Renovation and conversion of a former vocational school into a special education school
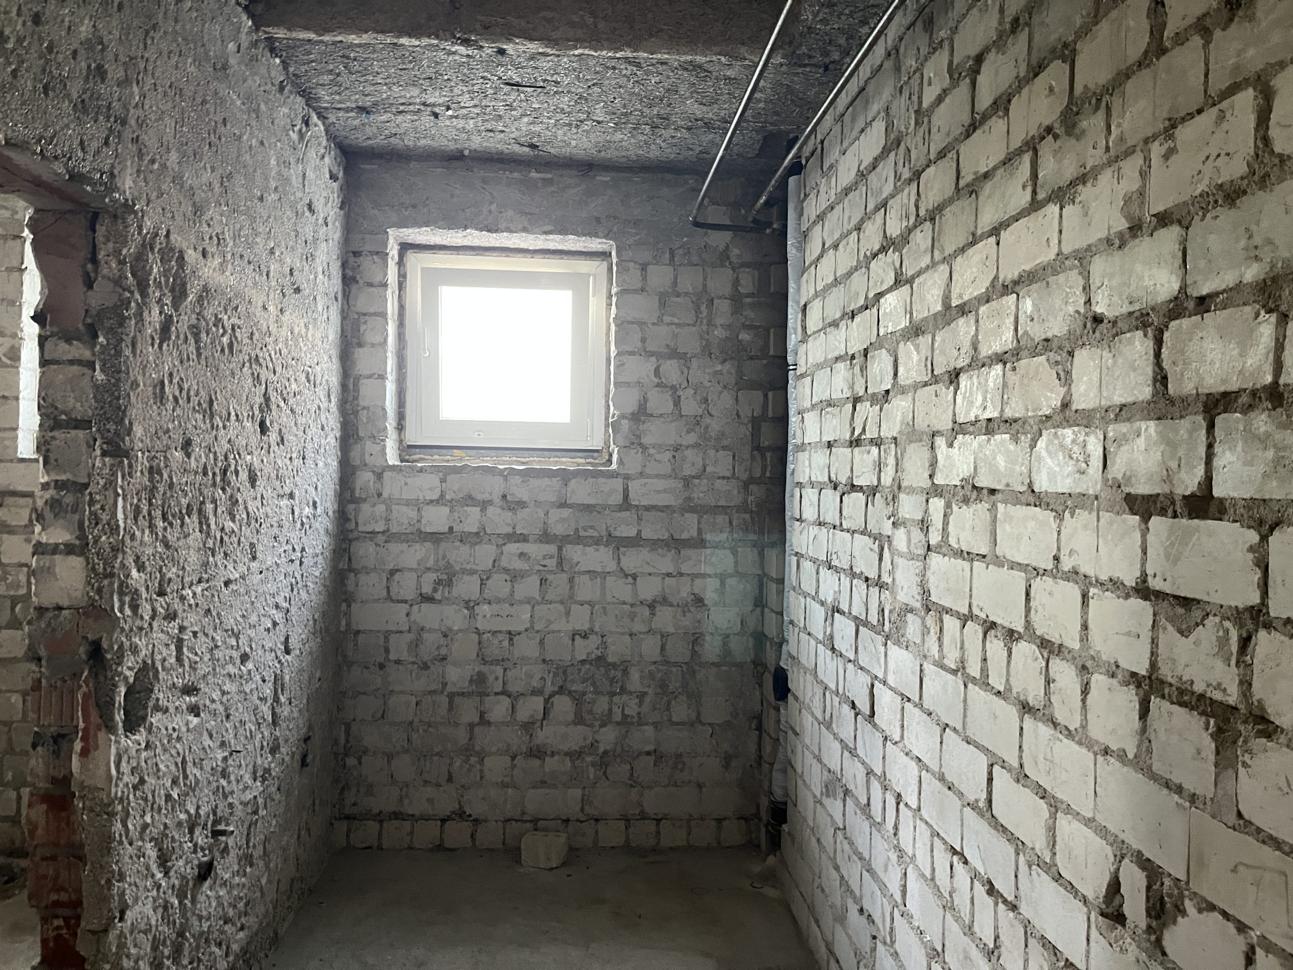
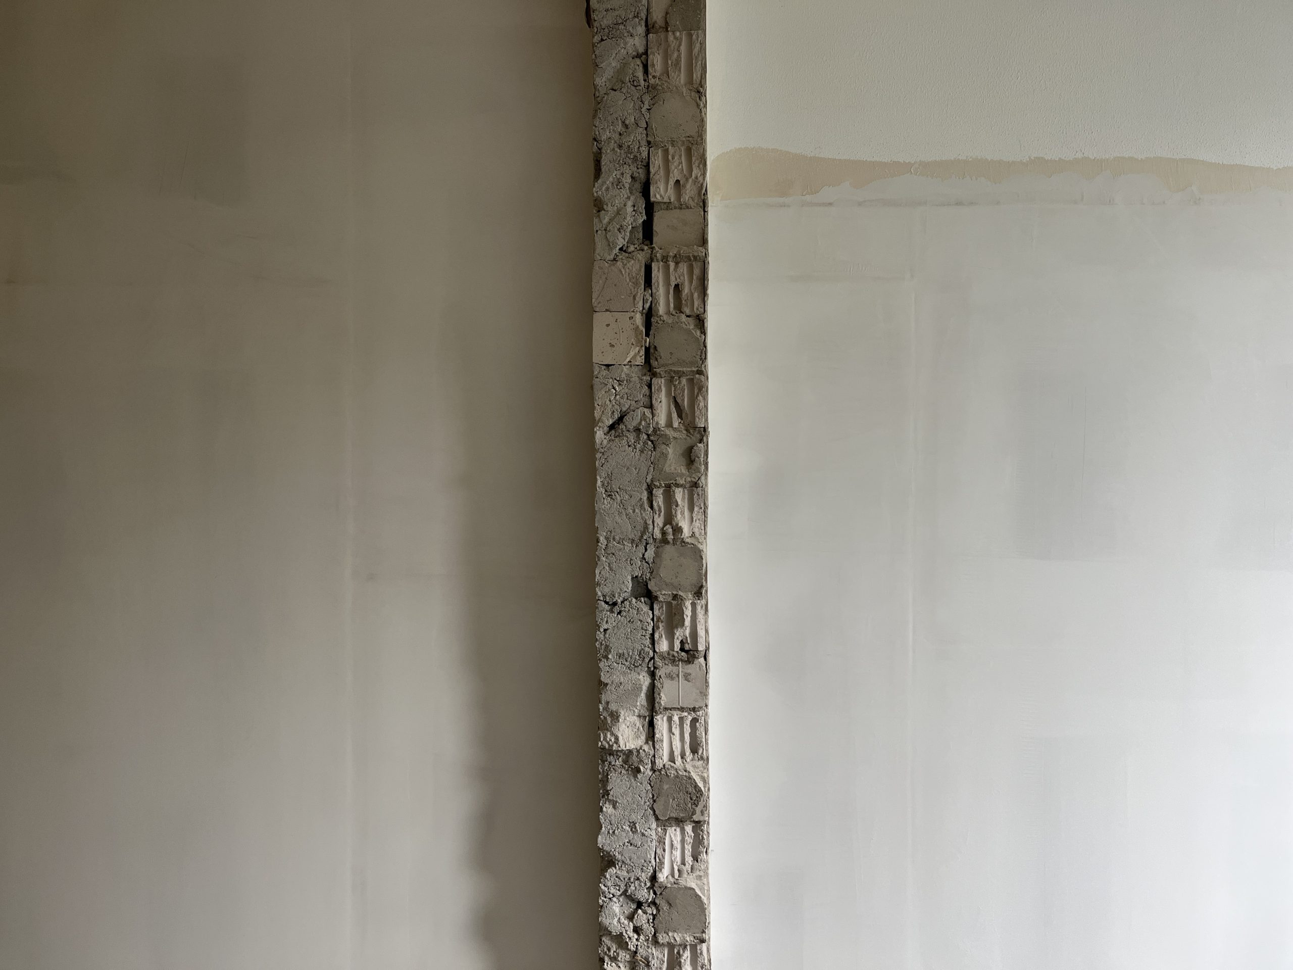
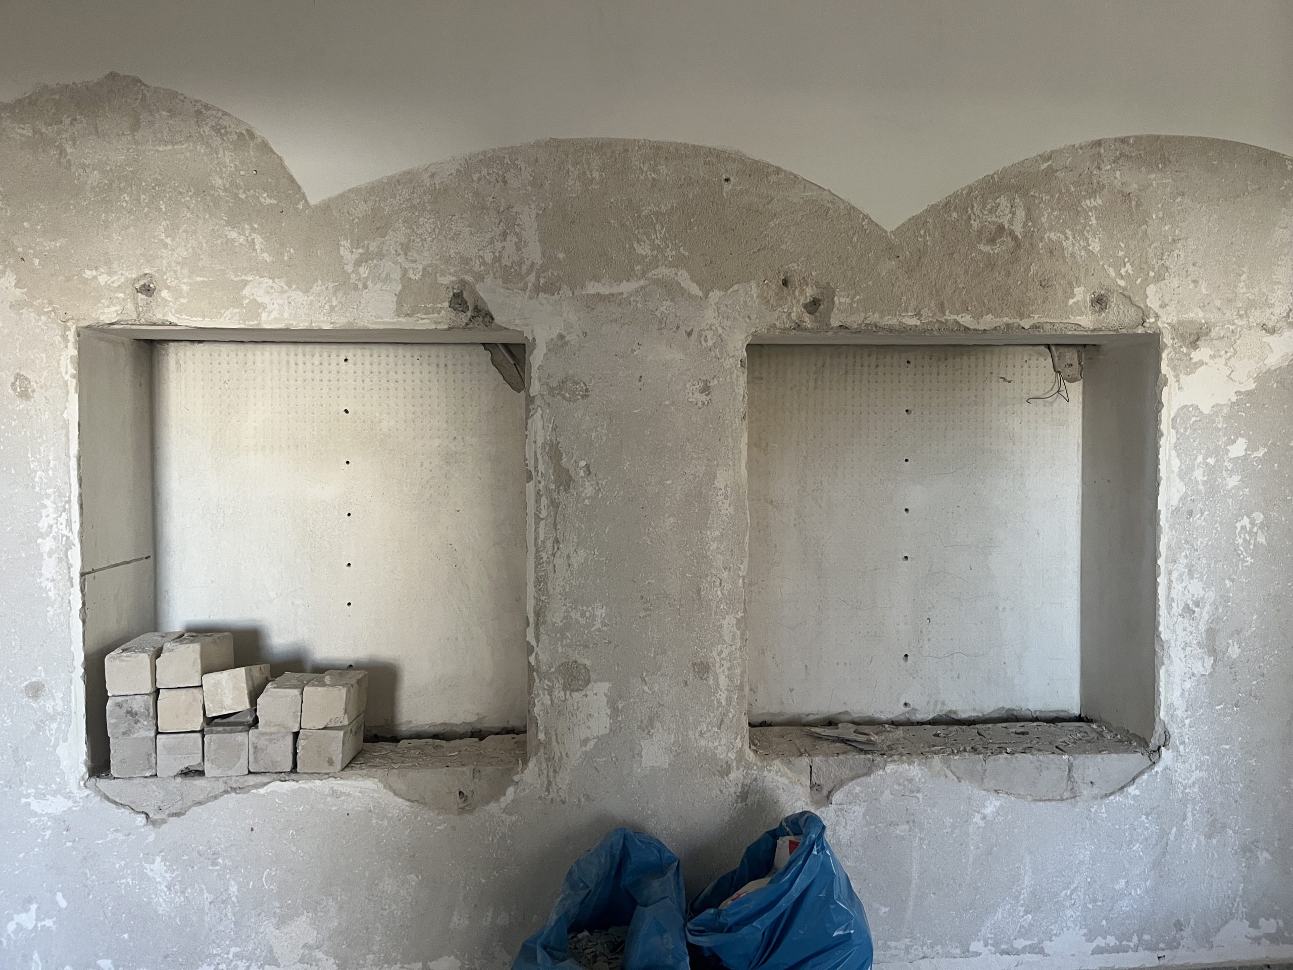
The second construction phase advances on two simultaneous fronts: spatial definition and the structural safety of the building.
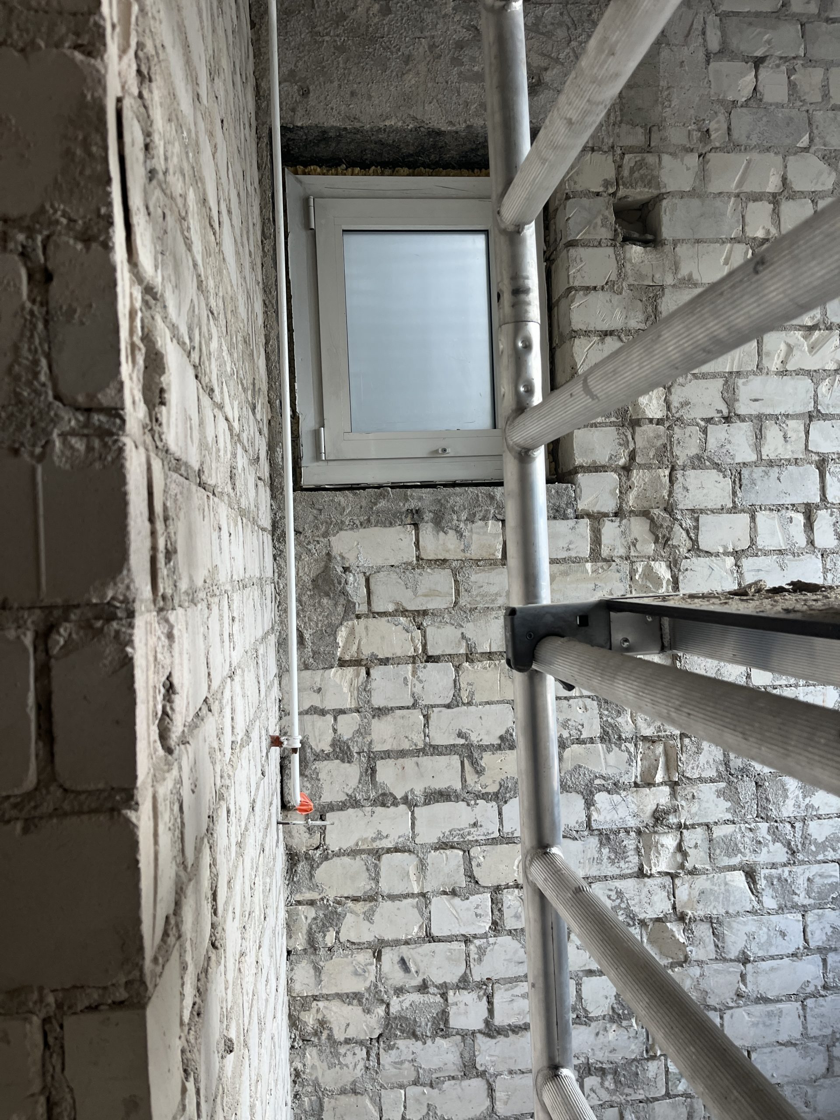
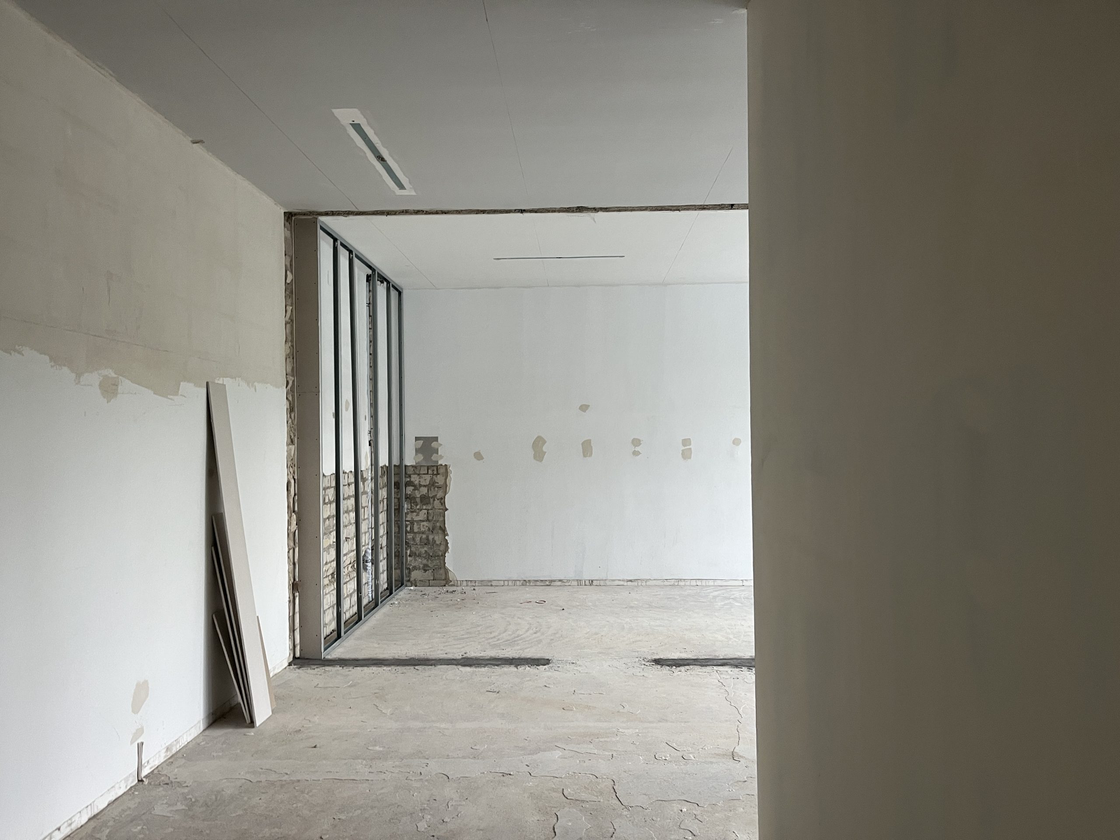
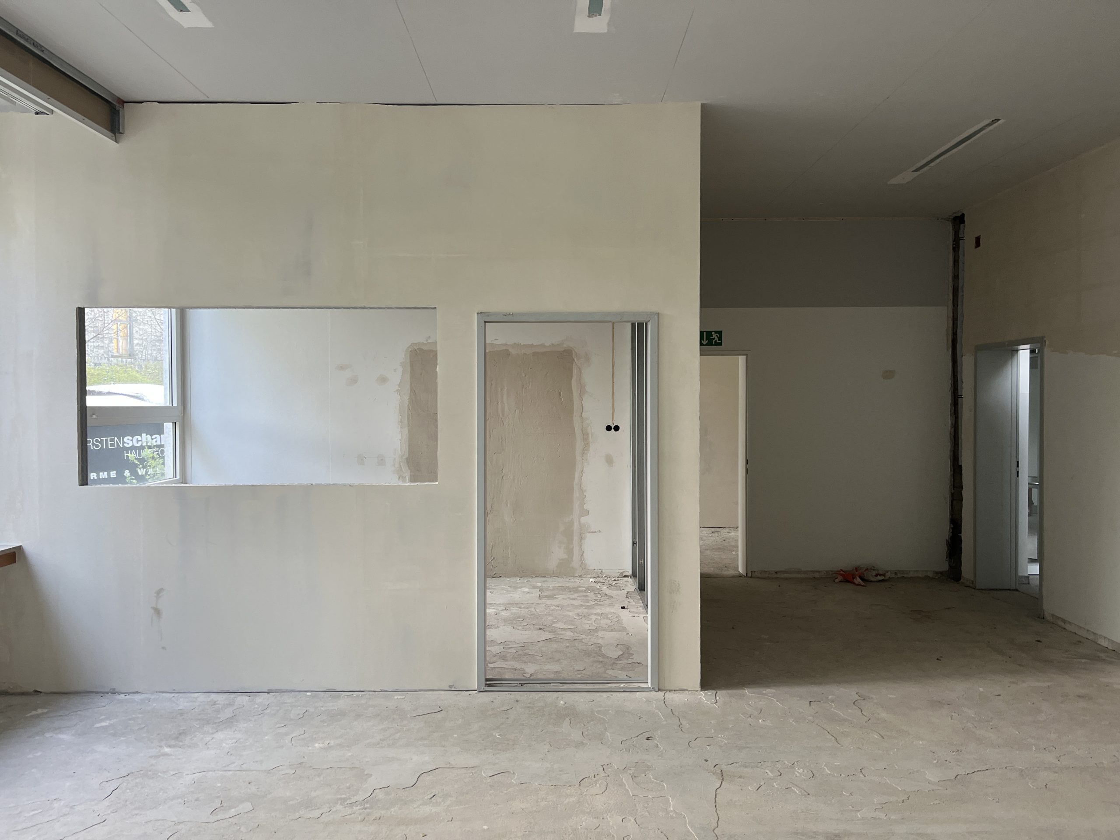
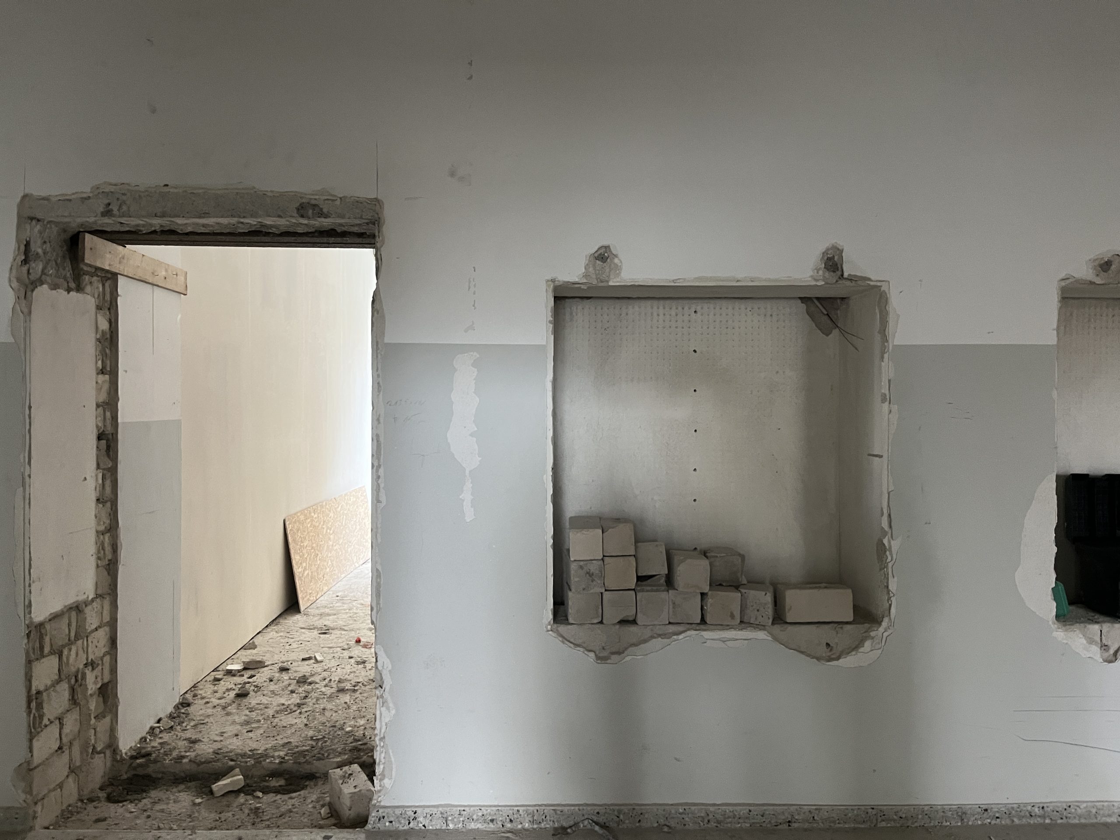
On one hand, the drylining works progress with the installation of boards and surface finishing, along with the fitting of door and window frames in the differentiated support spaces — rooms where each pupil will receive individualised attention. Every constructive detail in these spaces has a direct impact on the quality of the learning environment.
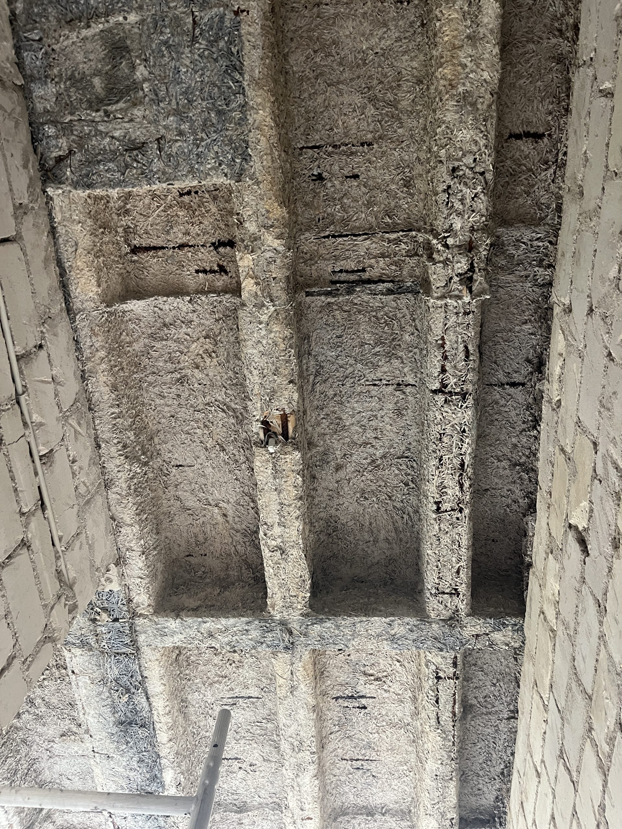
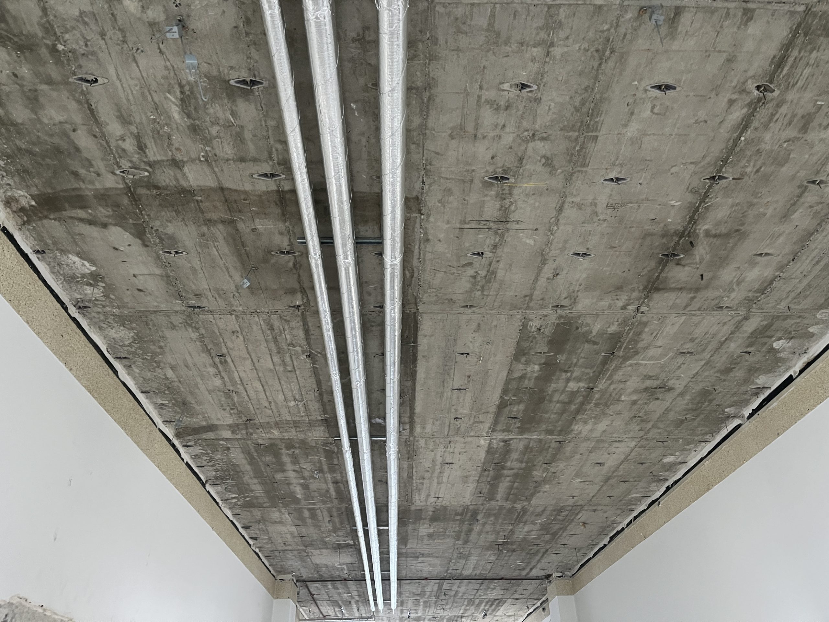
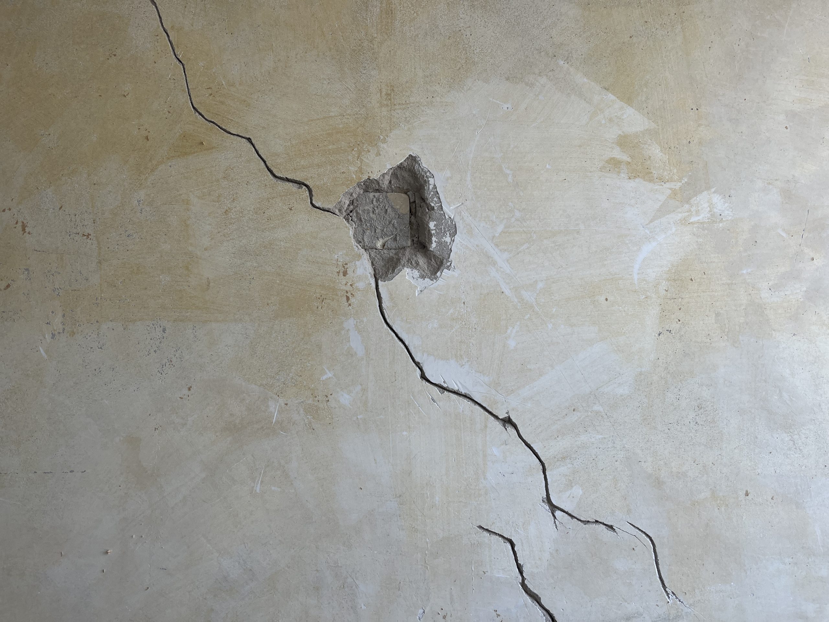
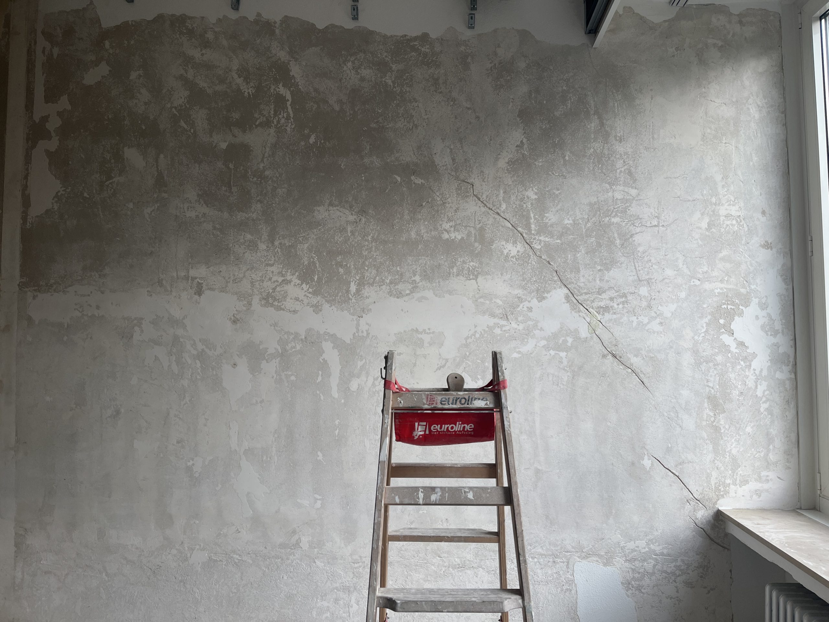
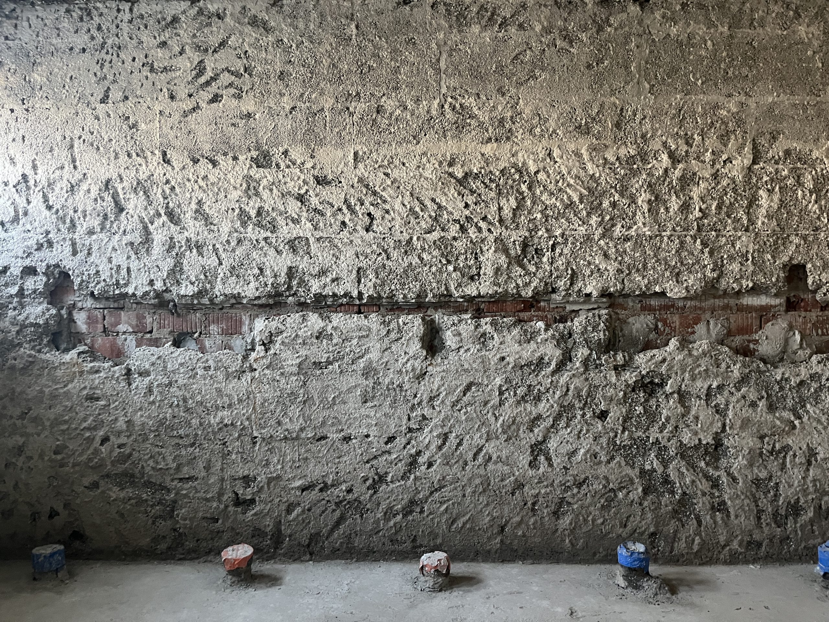
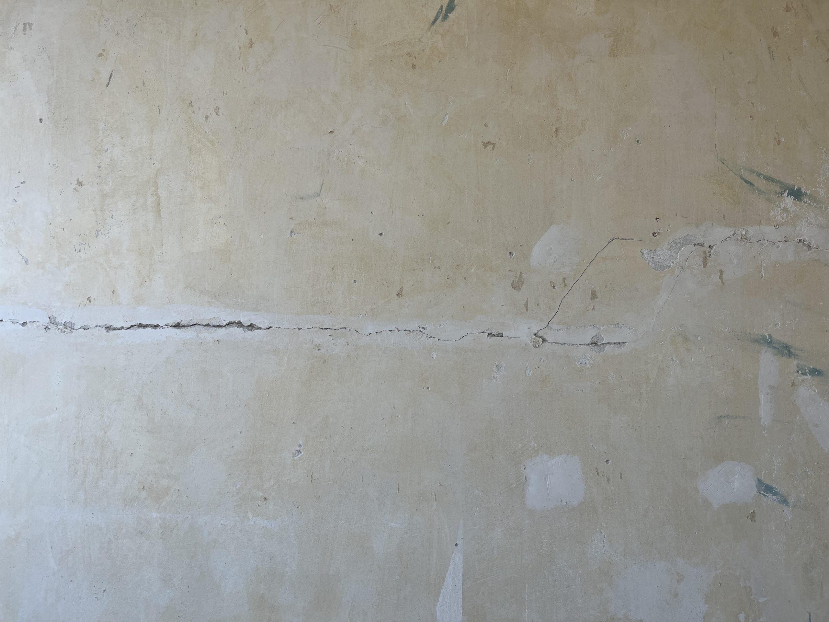
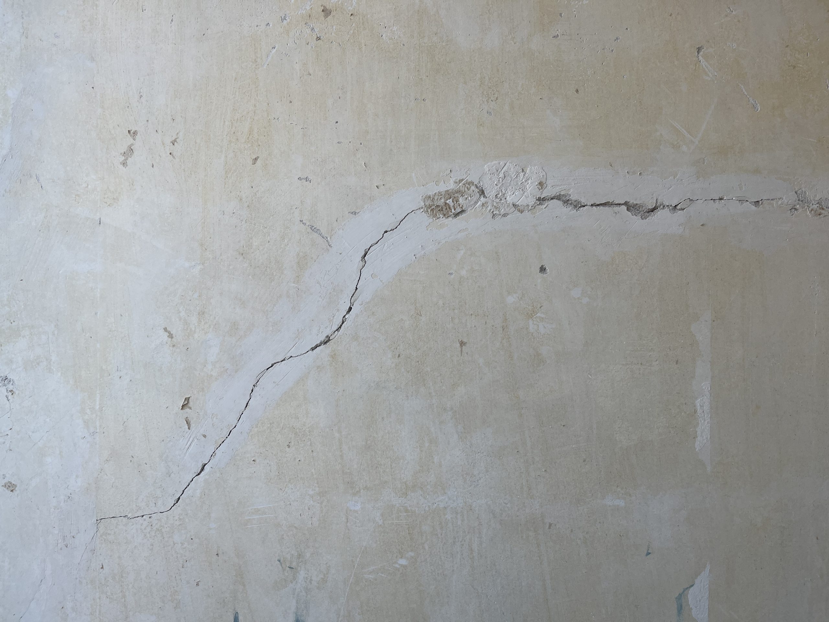
On the other hand, the structural engineer has carried out a thorough inspection of the existing building: checking and repairing cracks and, in particular, repairing the reinforcement of the existing ceilings according to their technical guidelines. Rigorous and necessary work to ensure that the building’s new life rests on a solid and safe foundation.