Renovation and conversion of a former vocational school into a special education school
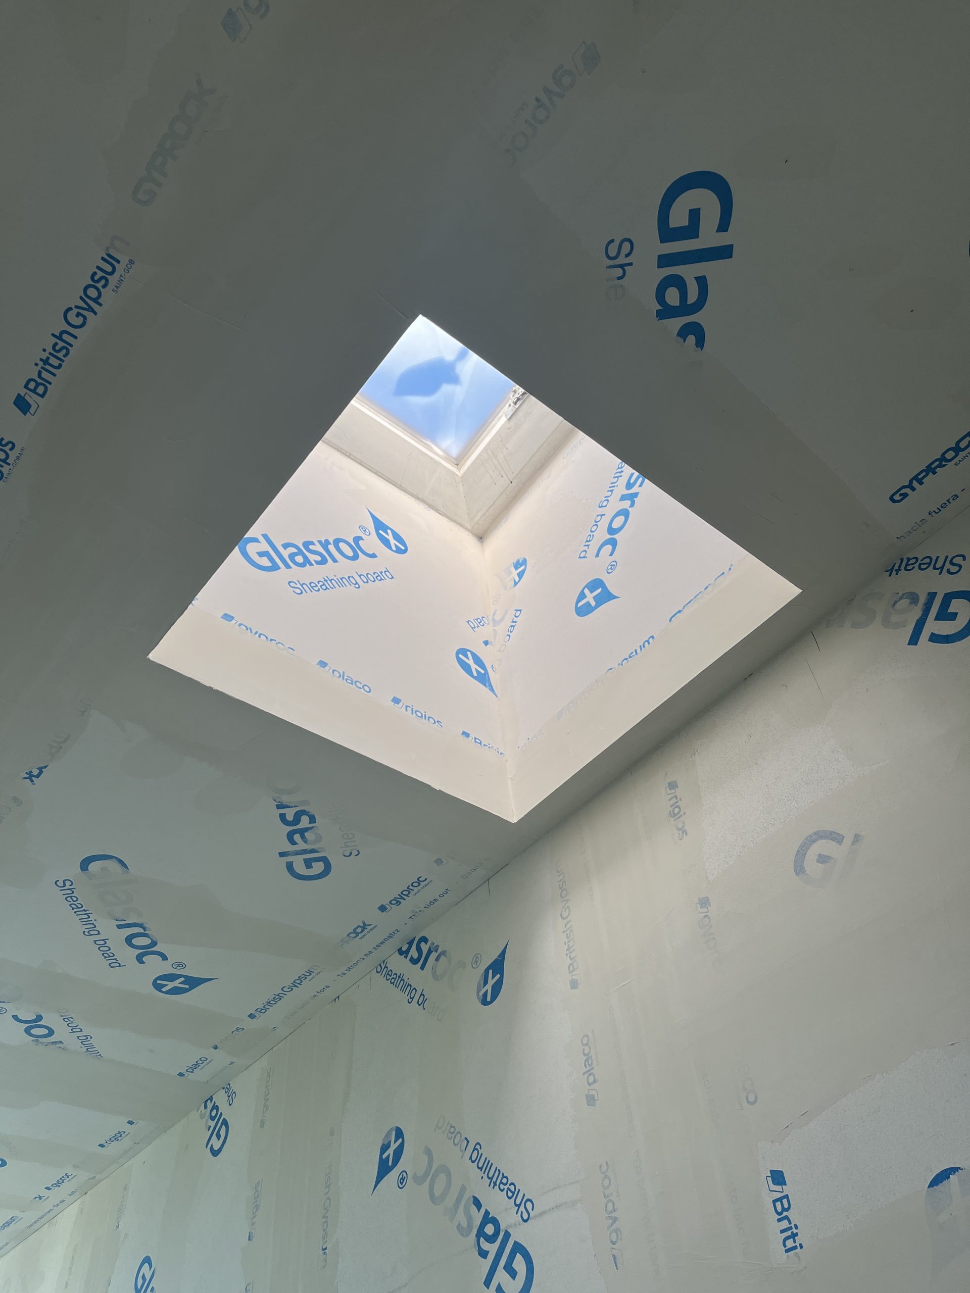
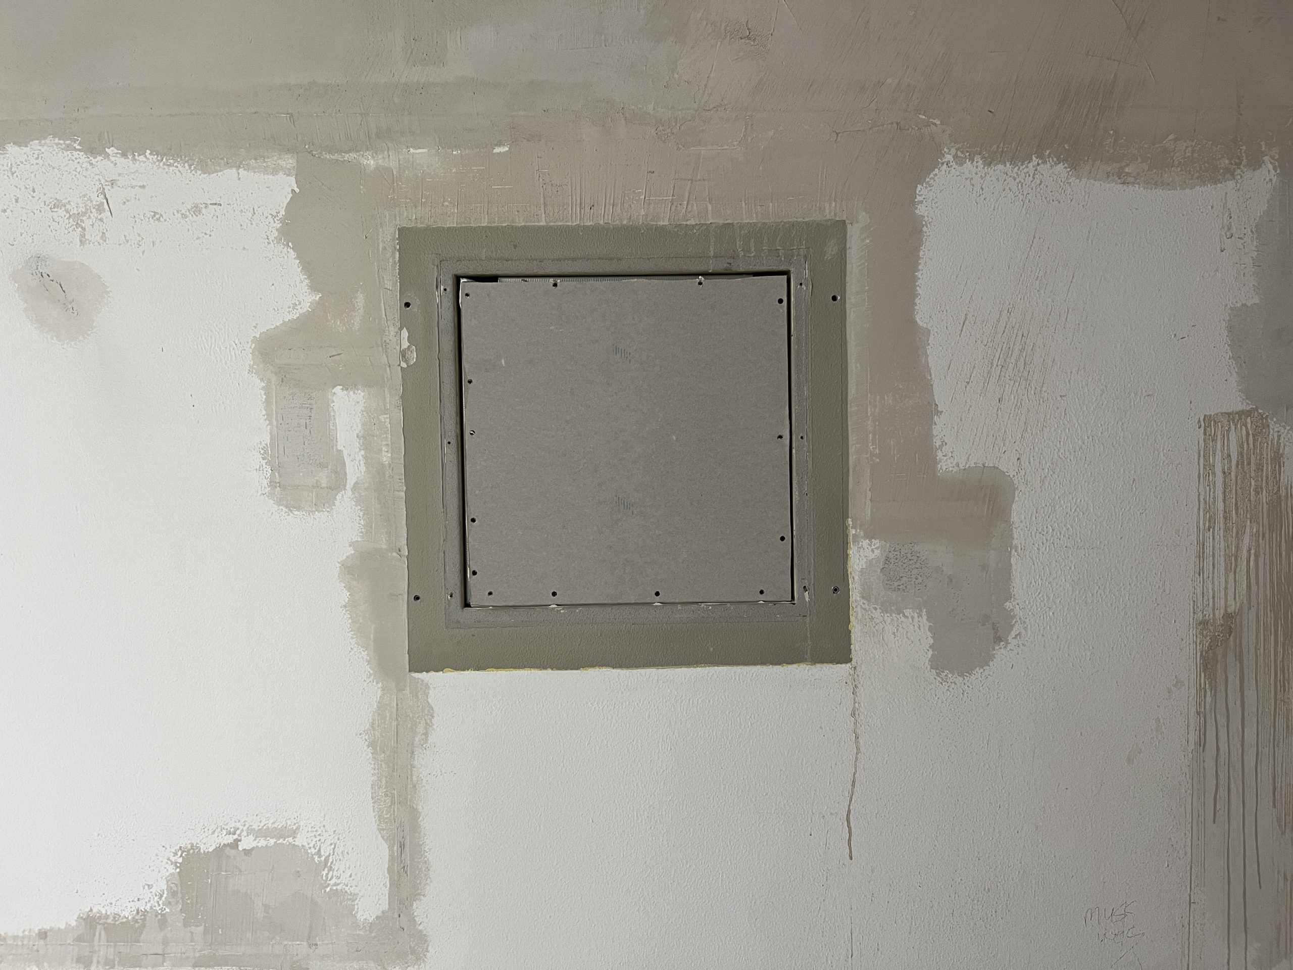
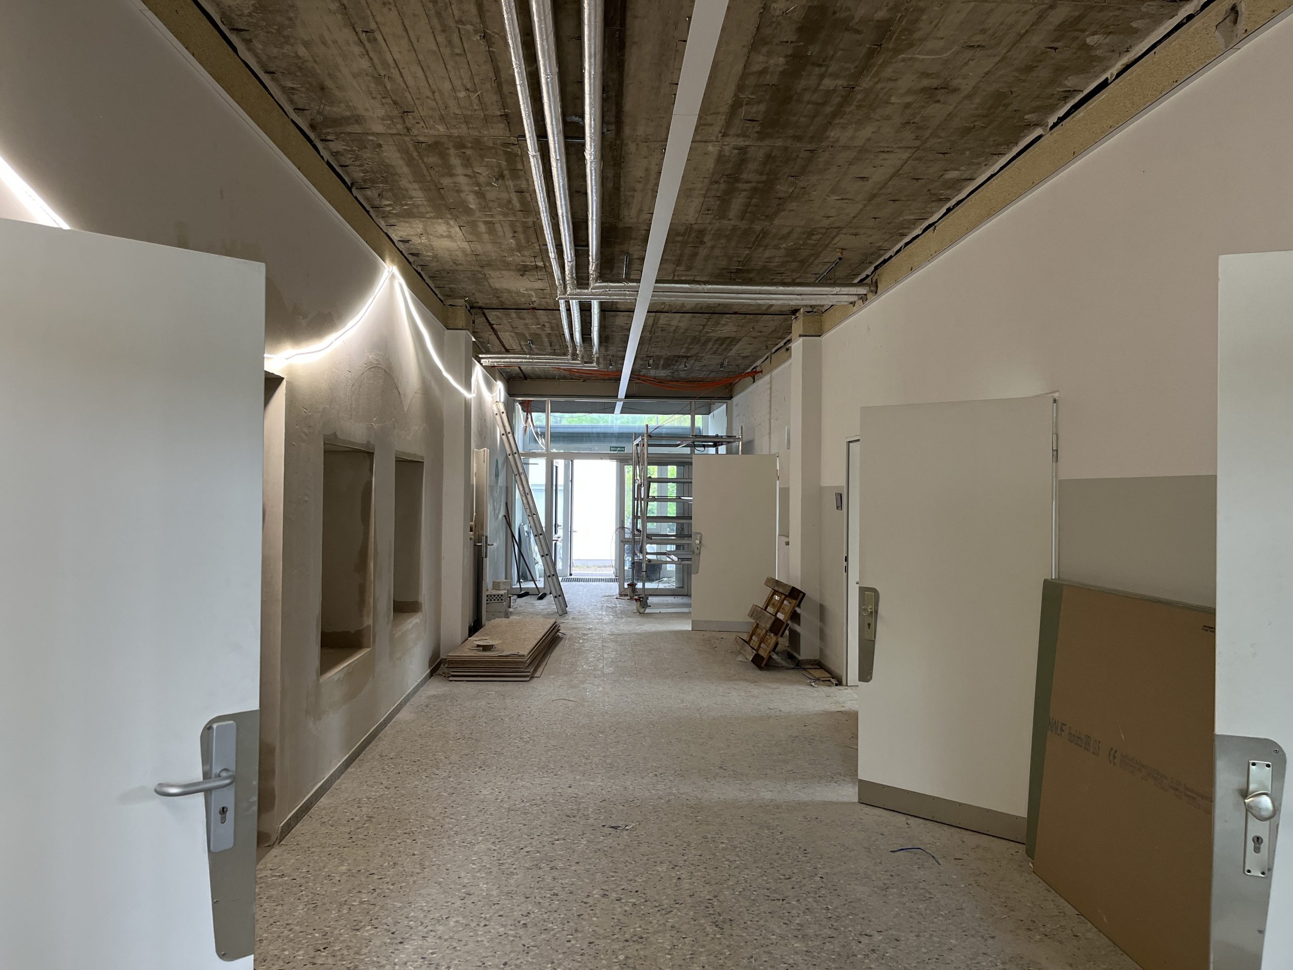
In this phase the spaces begin to take their final shape — and this is where the details make the difference.
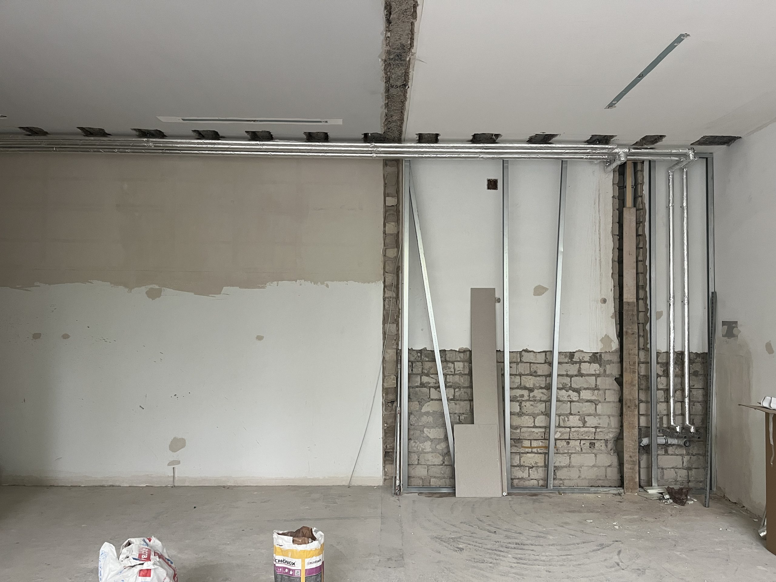
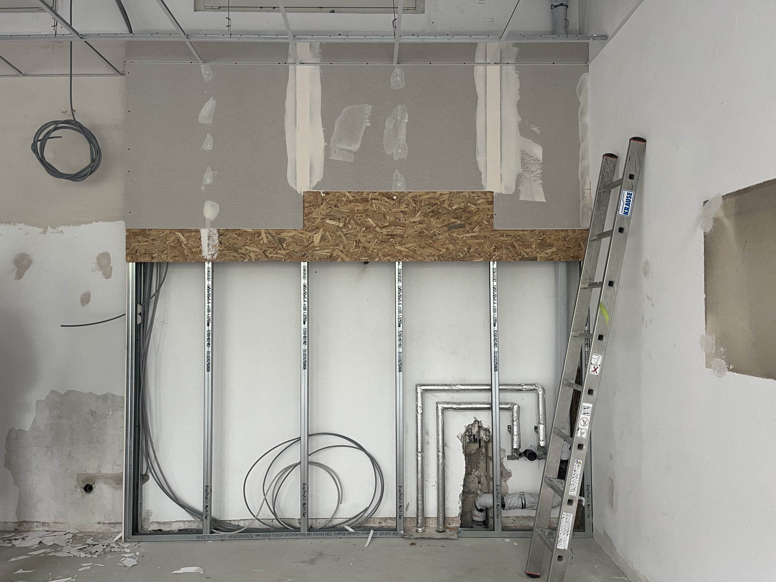
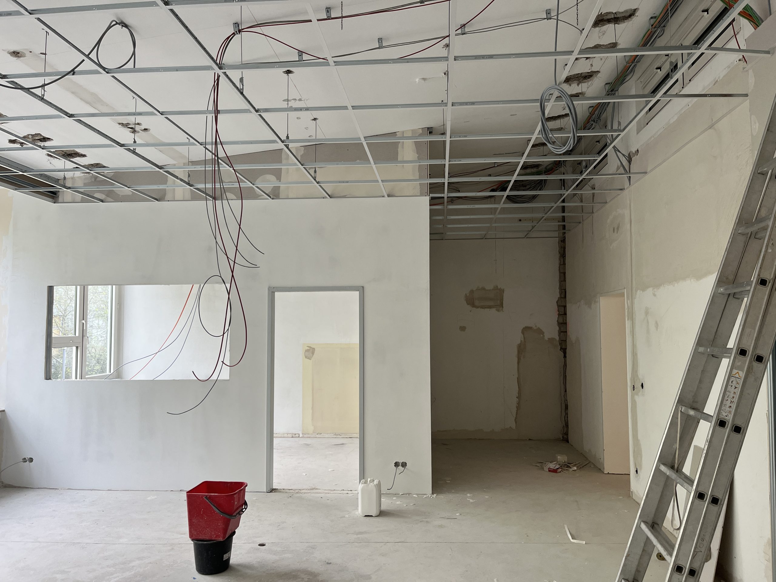
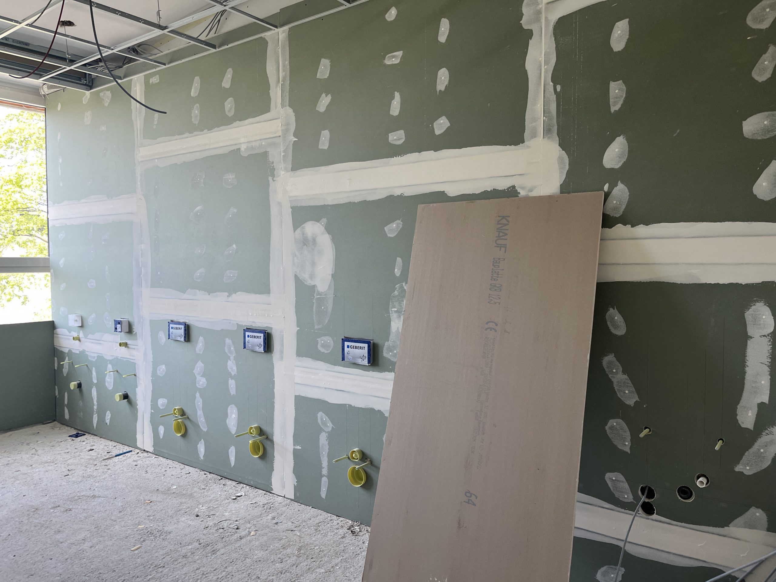
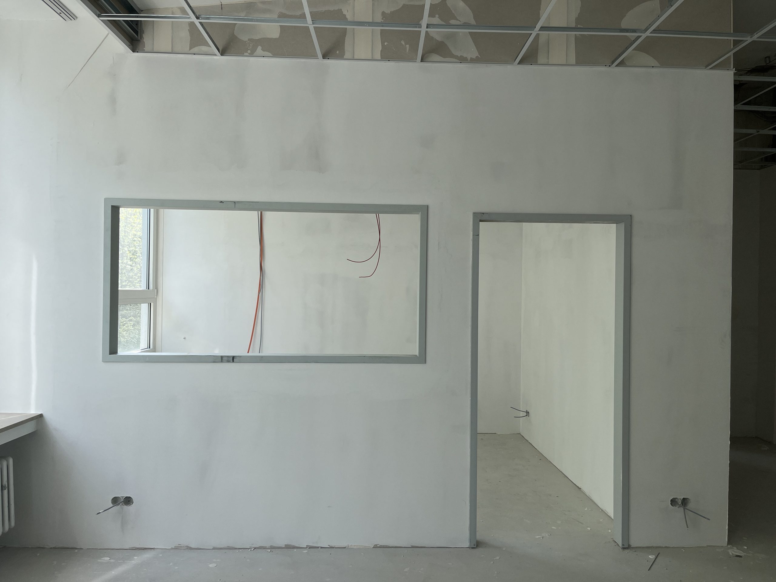
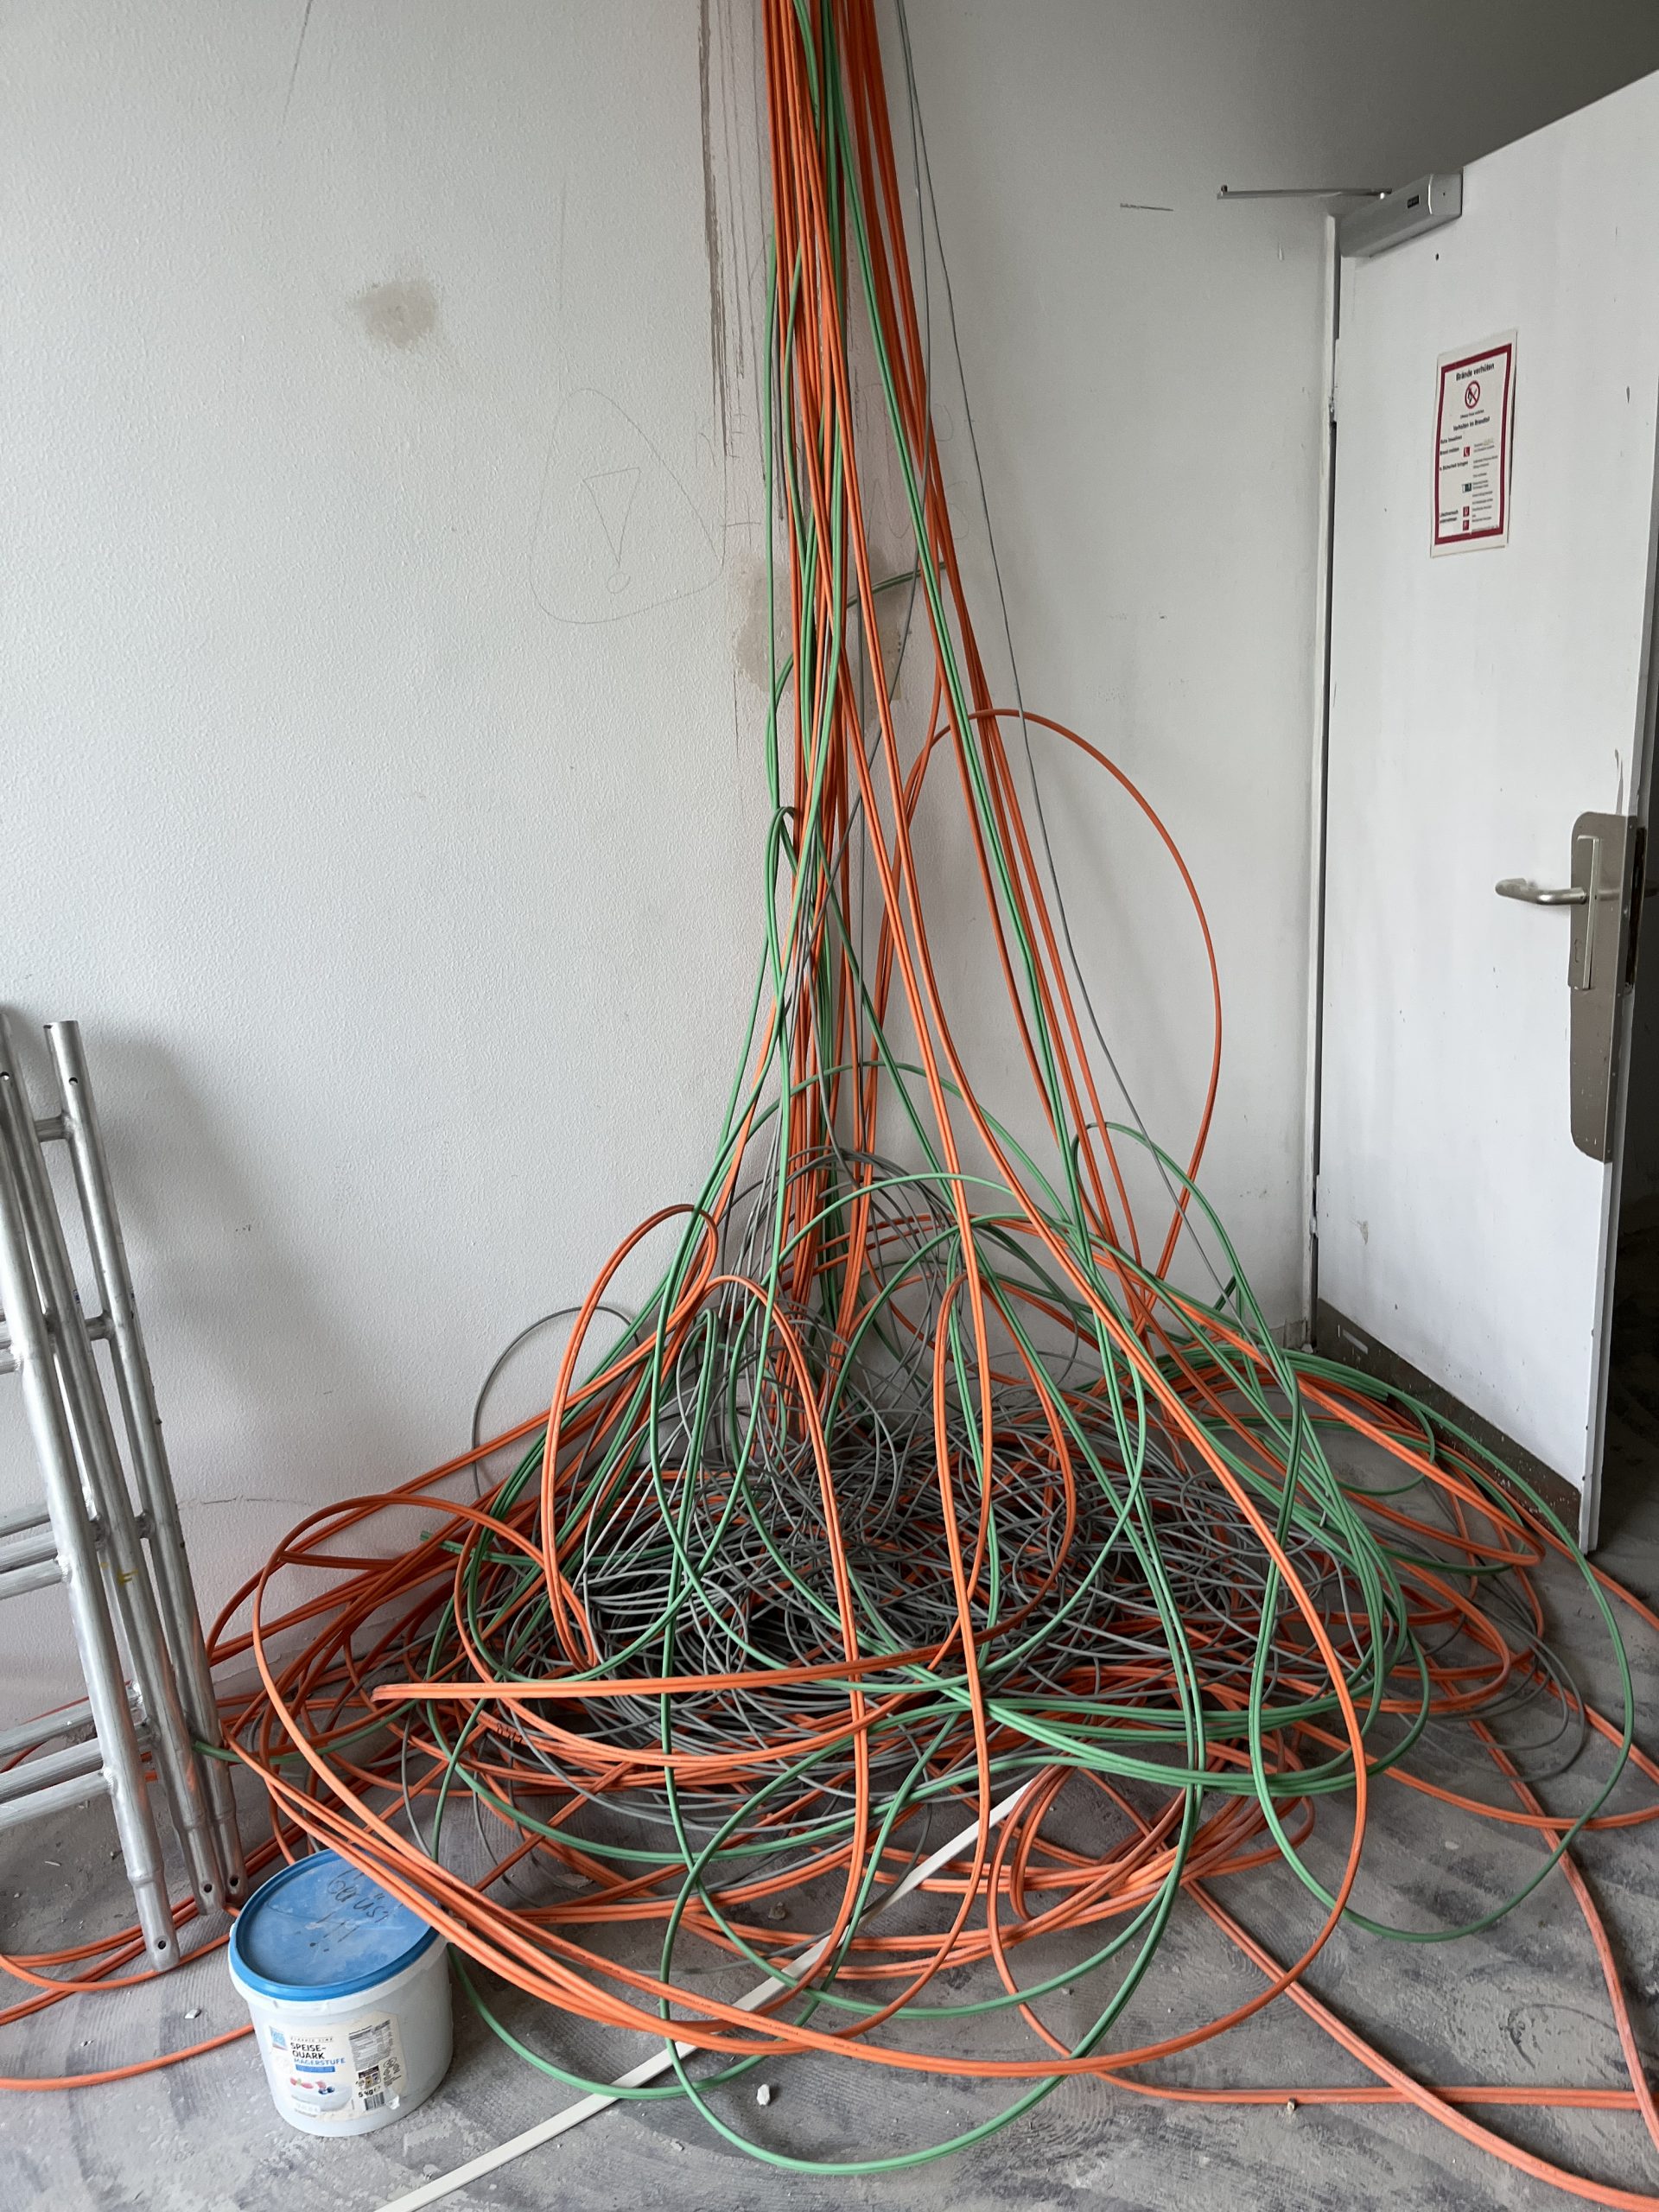
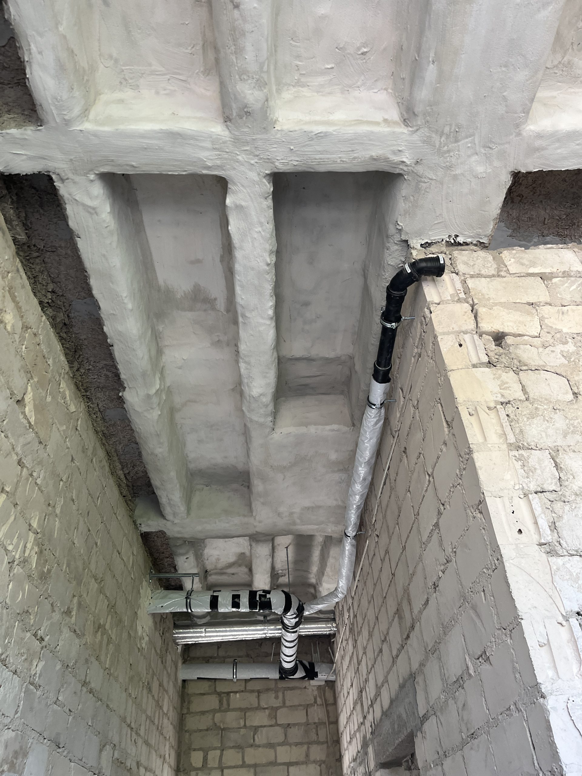
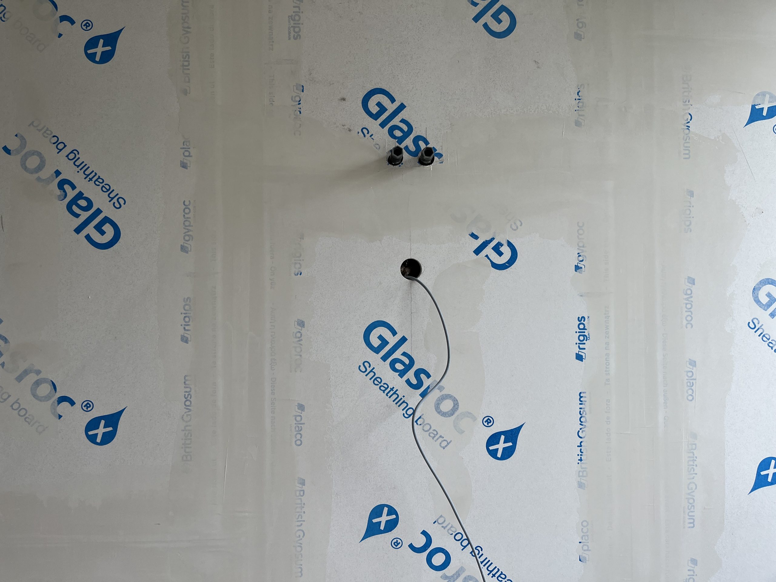
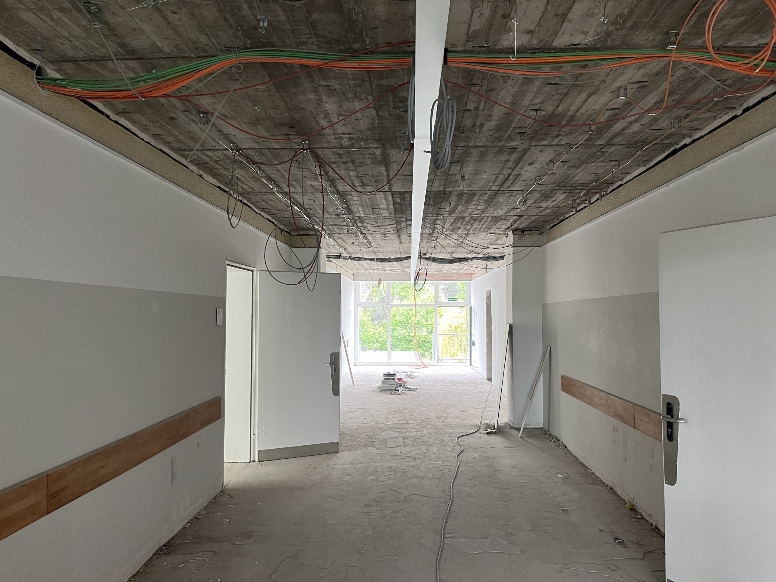
Installations and drylining works in the classroom kitchens move forward, spaces that form part of the pupils‘ daily routine and require careful execution both functionally and technically. At the same time, the substructures for the false ceilings are being built, integrating the installations and contributing to the acoustic improvement of the building as a whole — a key factor for wellbeing in the classroom.
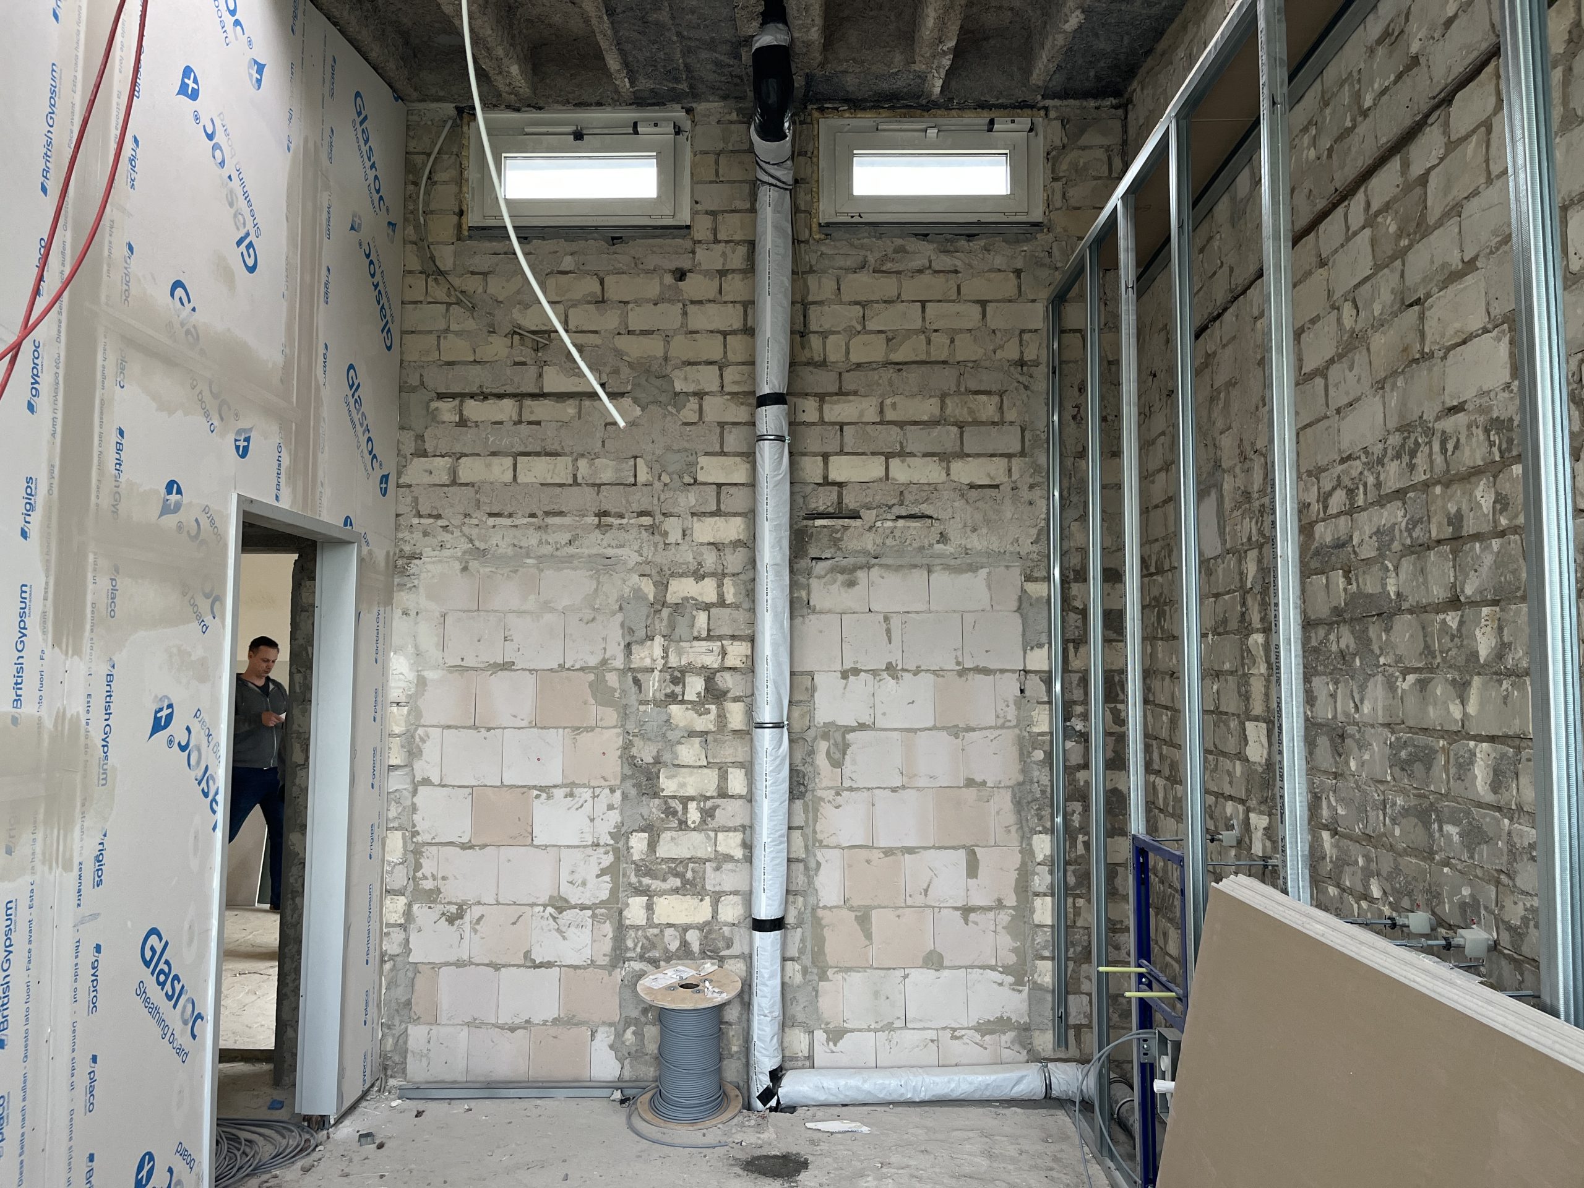
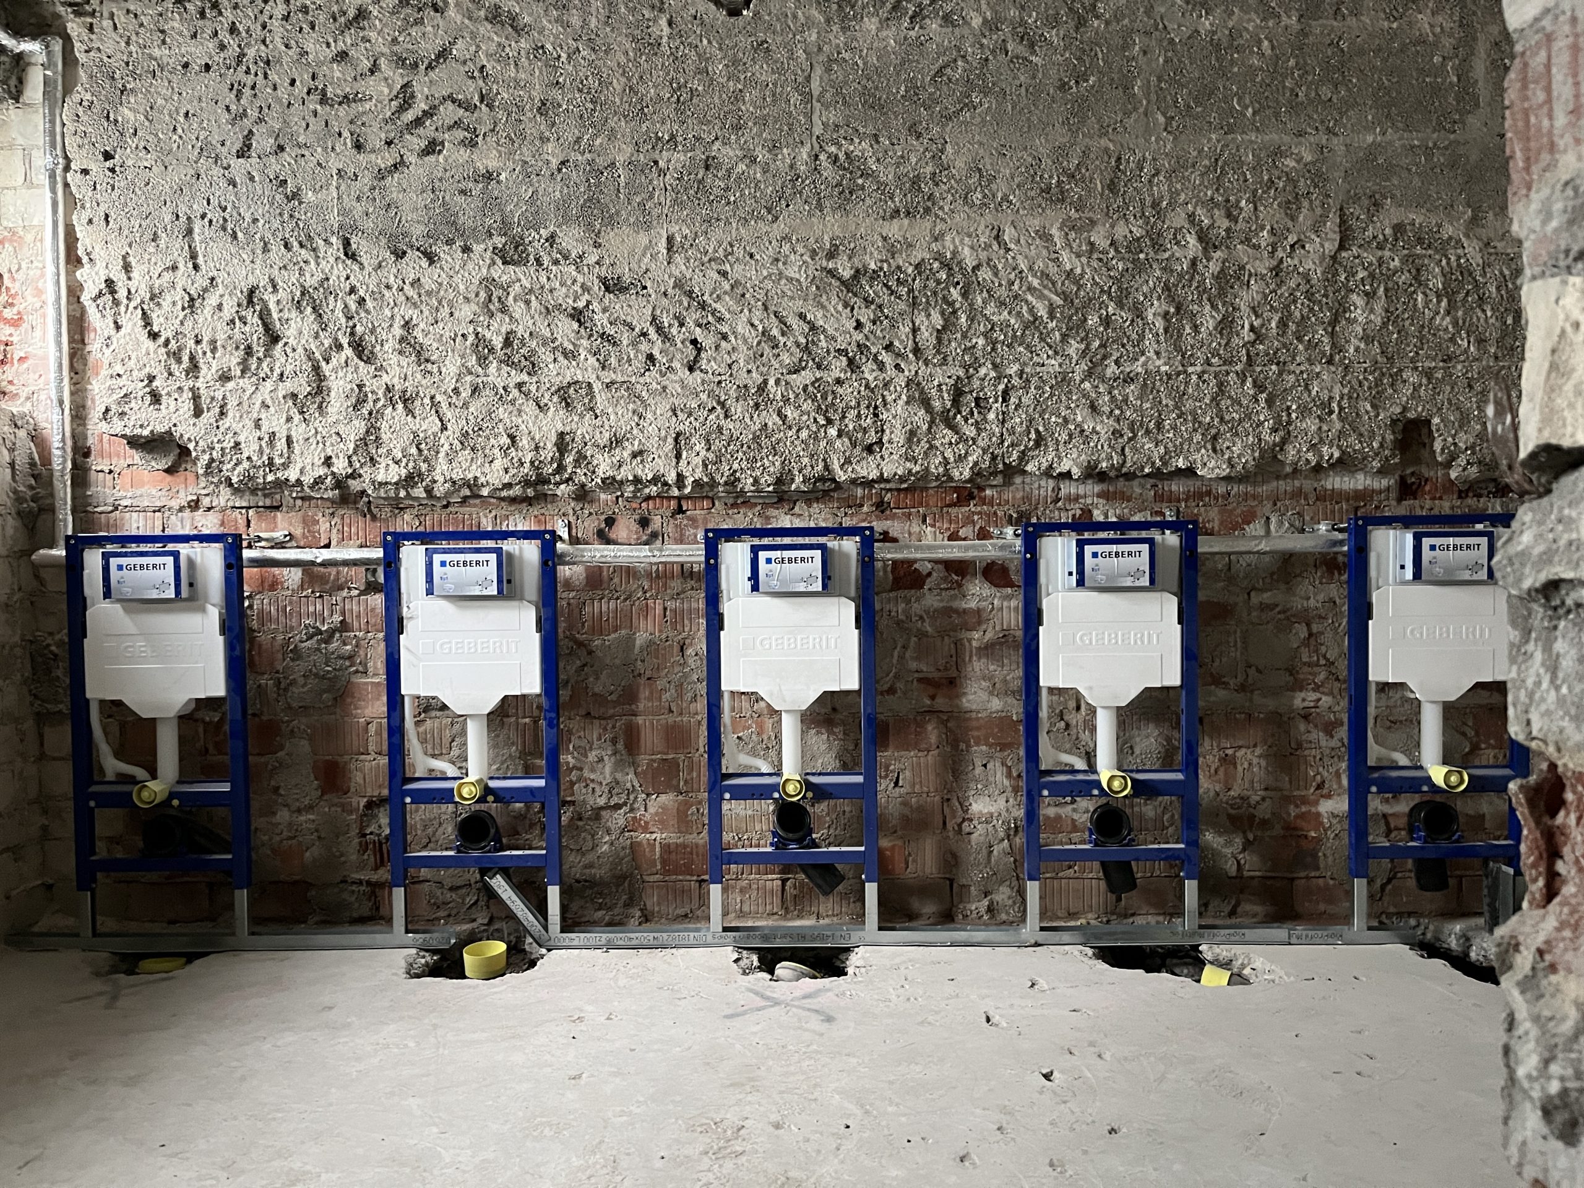
The bathrooms also progress in this phase, designed from the outset around accessibility and safety criteria.
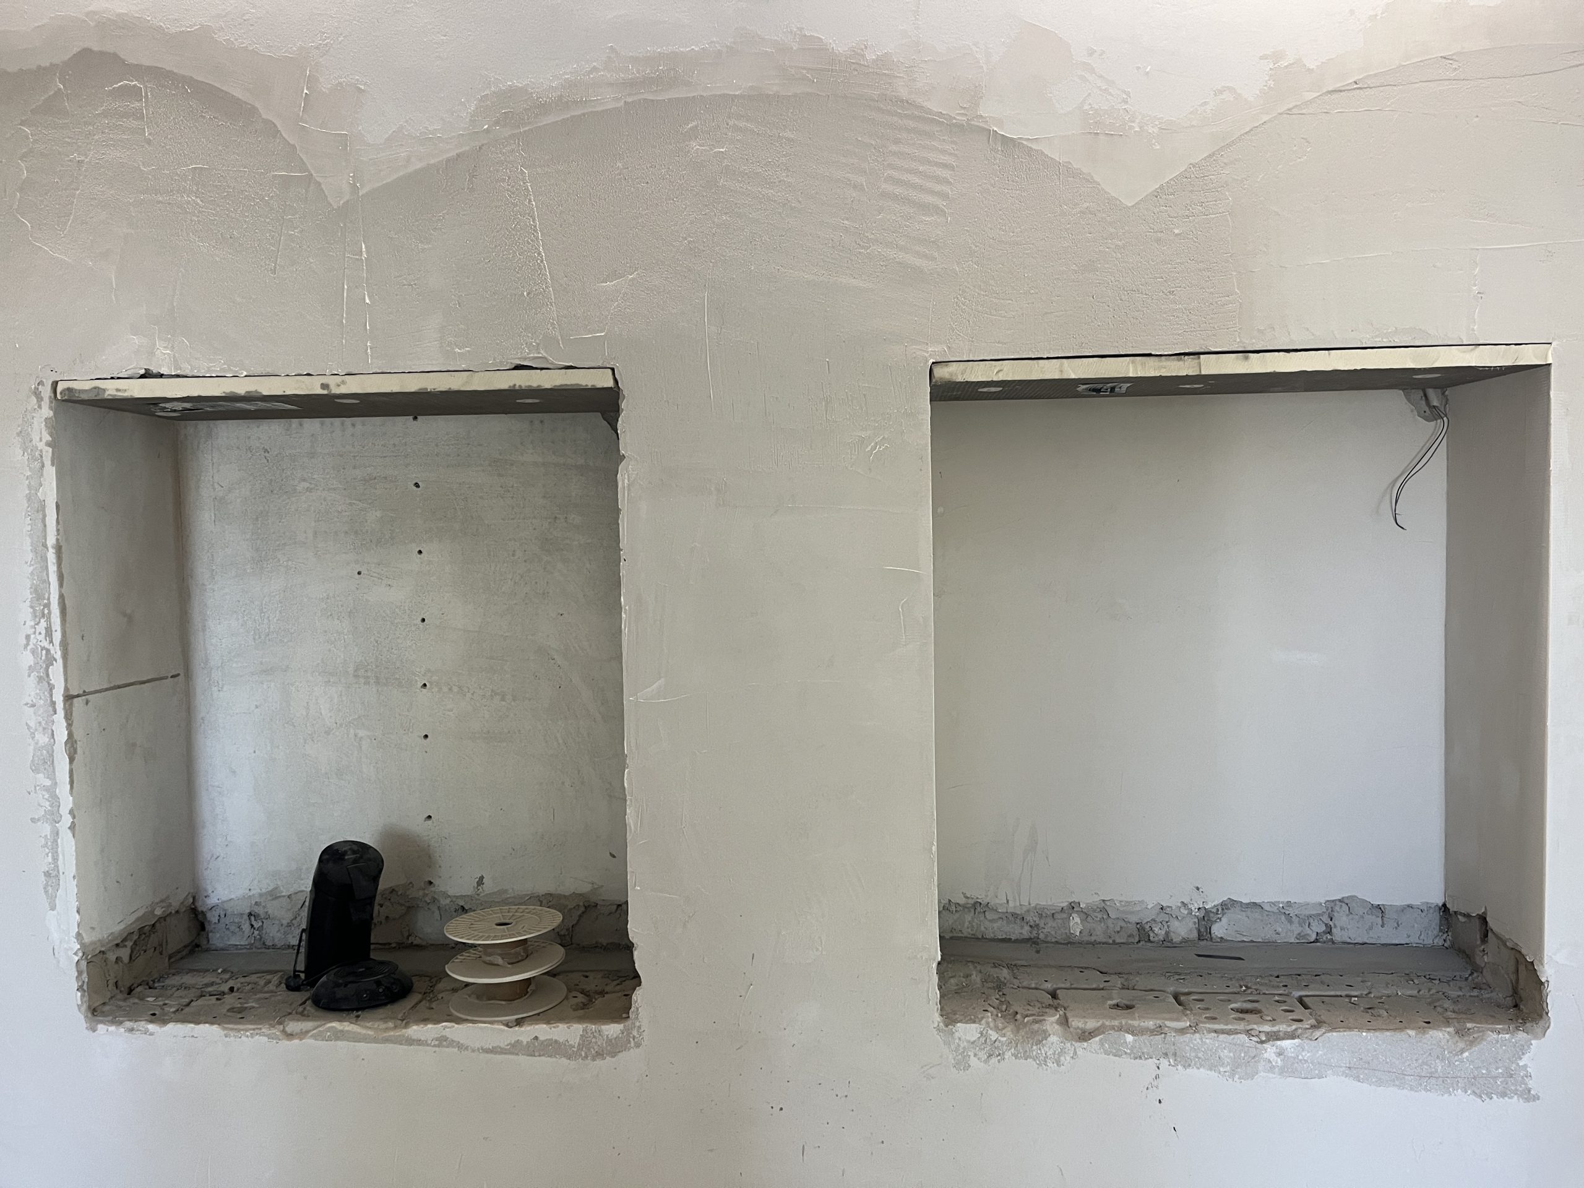
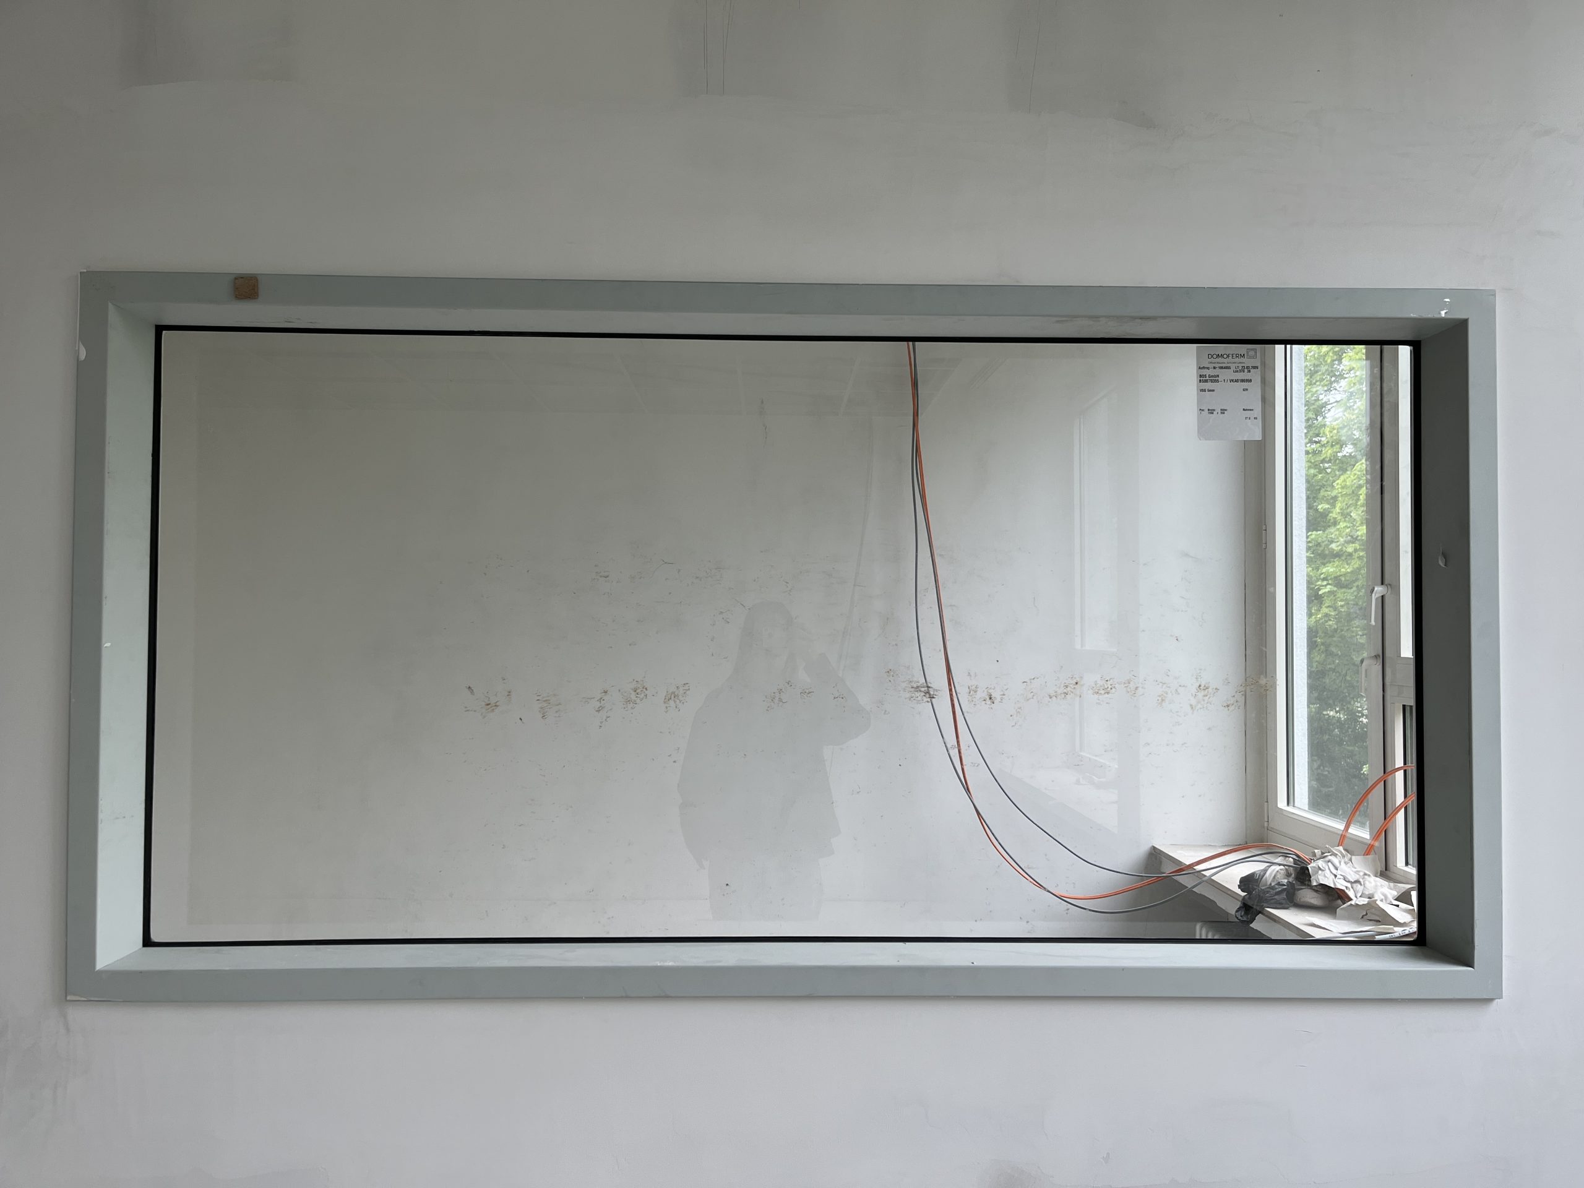
And among all these works, there is one small gesture worth highlighting: the existing niches in the corridor — elements with no intended use — have been repurposed to create integrated seating for the children. A carefully considered corner, within a building that is transforming itself completely.