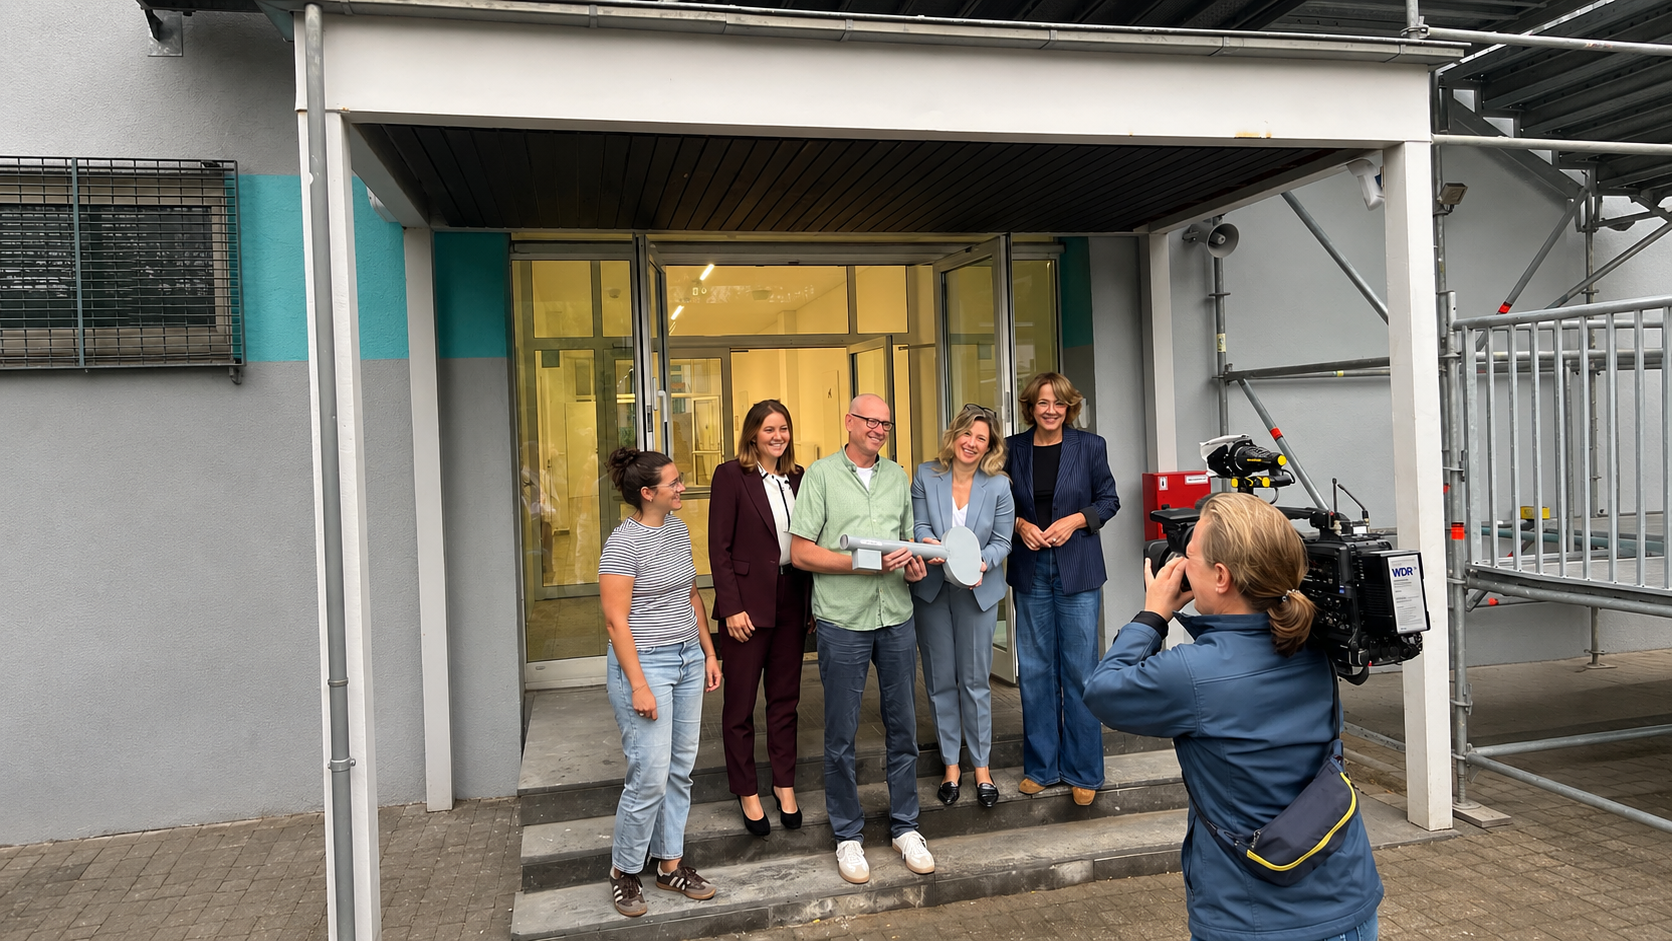
OPENING!
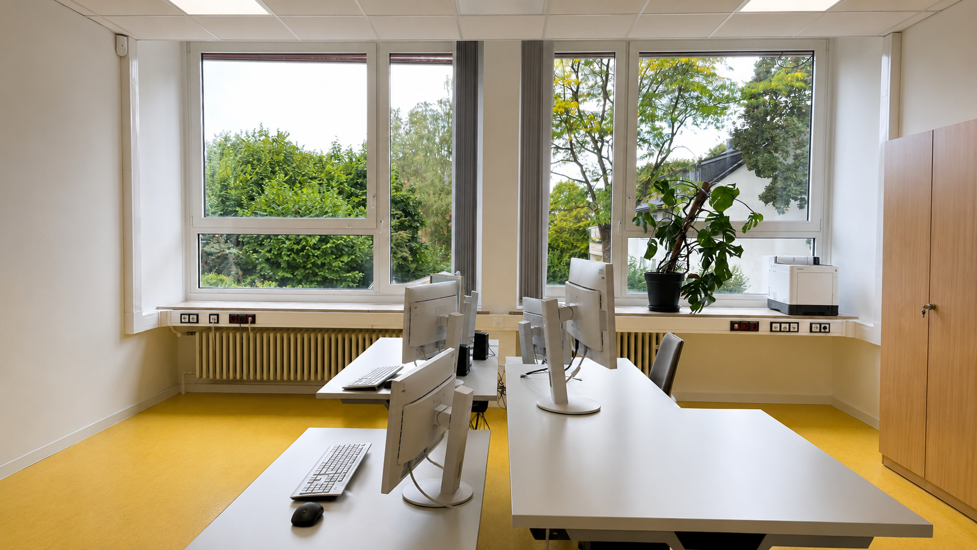
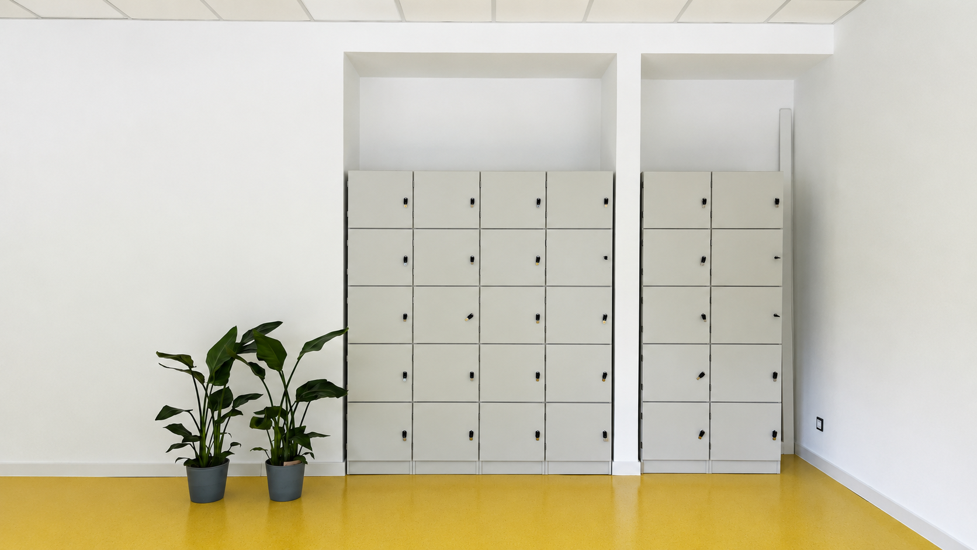
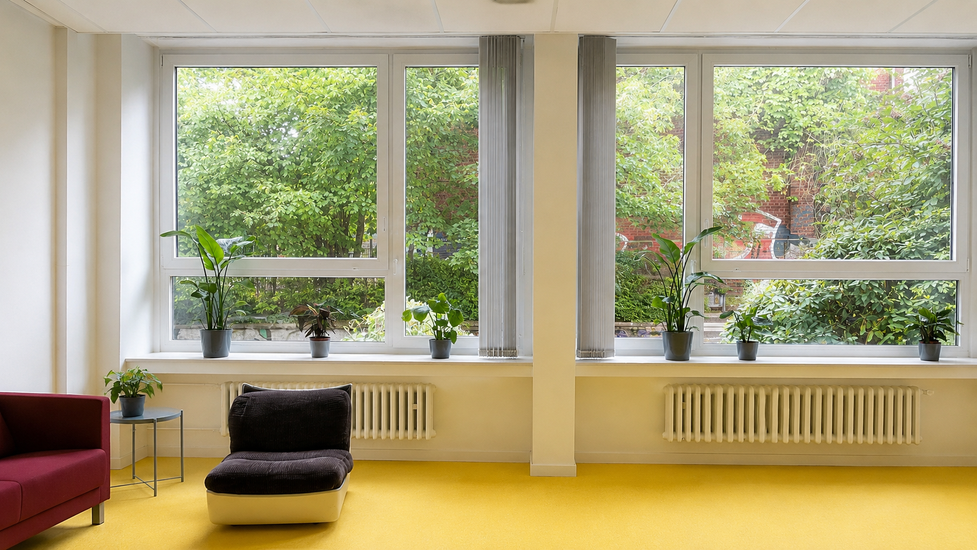
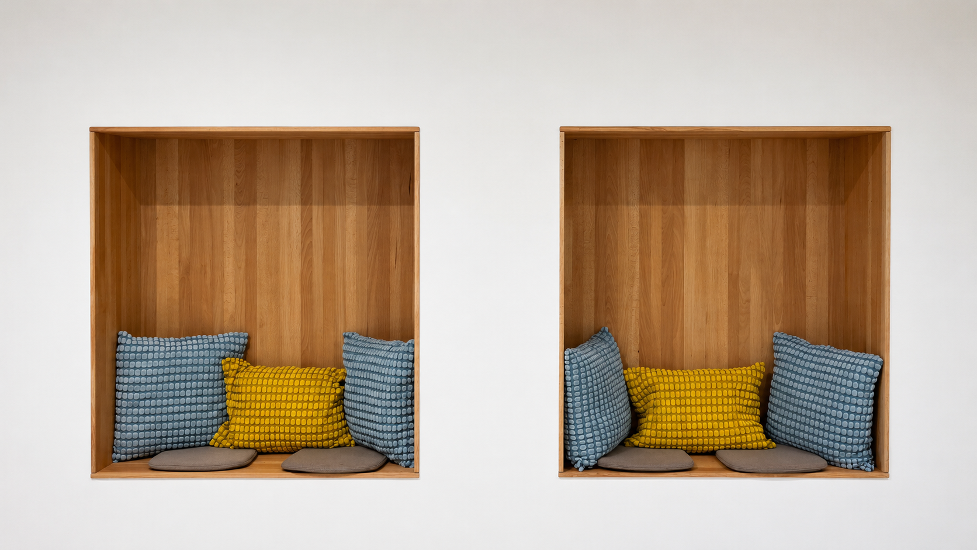
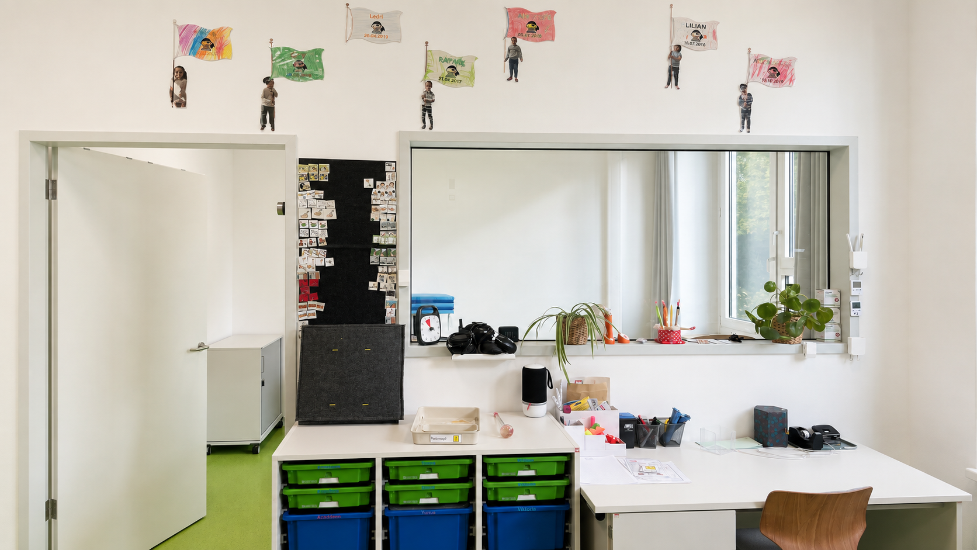
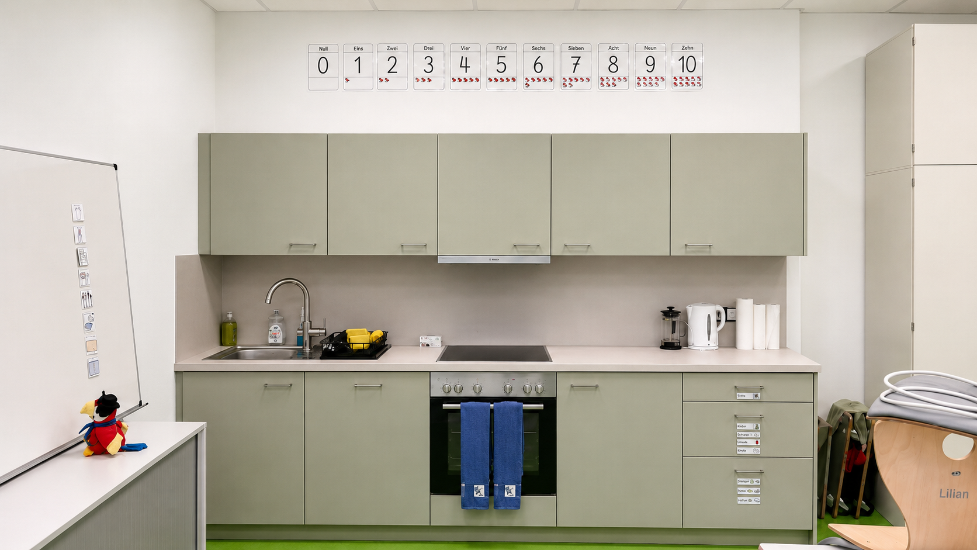
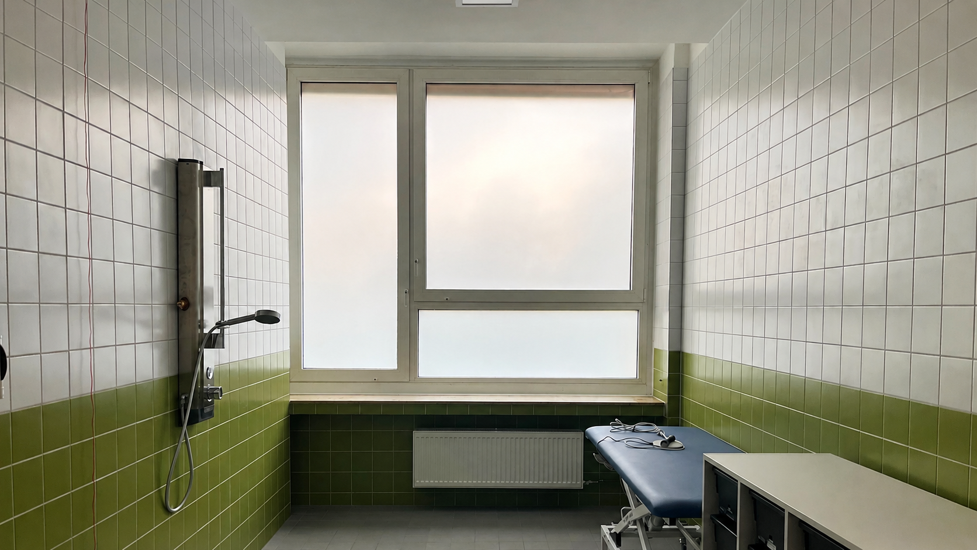
Today marked the official opening of the new special-needs school in Wuppertal, a special moment that represents an important milestone in the construction works and the beginning of a new chapter for the school. The event was attended by the Mayor of Wuppertal, the school’s headmaster and several colleagues from the school’s team, as well as representatives from GMW, who oversee the project, all of whom toured the completed facilities together.
Starting tomorrow, the building will welcome its first students. Although the school has capacity for 7 classrooms, this first phase will bring 4 classes into operation, in which 40 children will be cared for by a team of 20 adults. This gradual rollout will allow for a careful transition for both students and staff, laying the groundwork for the school’s growth in the phases to come.
The project was split into two phases due to the tight timeline involved: the commission was awarded in December, with a fixed opening date of September 2nd. Although several construction phases were carried out in parallel to optimize the schedule, the available time did not allow for the main entrance area to be built as well without jeopardizing the on-time opening. The decision was therefore made to prioritize the classrooms and the spaces needed for the start of the school year, leaving the entrance and access area for a second phase.
Construction, therefore, is not yet complete. During the upcoming autumn break, the temporary emergency staircase will be replaced with the permanent one, and a currently disused single-story building across from the school will be demolished. This demolition will free up a key area to be developed in Phase 2 of the project, with construction scheduled for next summer. This second phase will include the traffic area for the buses that bring and collect the children, as well as the entire main entrance area of the school, which will feature an elevator that will make the building fully accessible.
For SM Architektur, it has been a privilege to accompany this project from its earliest stages, helping create a space designed for the wellbeing, accessibility, and development of the children who will use it every day. We are truly looking forward to the start of the second phase, which will allow us to complete a building of this kind to the highest standards of accessibility, giving this community the school it deserves.